The Best Books on Cob and Natural Building, in Order
This curriculum starts with the most accessible and beloved overviews of natural building, then moves into hands-on cob and earthen construction technique, and finally advances into design philosophy, structural depth, and professional-level earthen architecture. Because the learner starts at an intermediate level, the early stages move quickly past basics and into practical method, with later stages demanding real design thinking and material science literacy.
Foundations of Natural Building
IntermediateEstablish a broad, confident mental map of the natural building world — materials, traditions, and the philosophy behind earthen construction — so every later technique has meaningful context.
▸ Study plan for this stage
Pace: 8–10 weeks, ~25–30 pages/day, with 2–3 days per week for reflection and exercises
- The philosophy and ethics of natural building: why it matters beyond cost savings
- Cob as a material: composition, properties, regional traditions, and why it performs well in certain climates
- The hand-sculpting approach: how Evans' method differs from industrial building and what it reveals about design-build relationships
- Earthen building traditions across cultures and how they inform modern practice
- Material science fundamentals: how clay, sand, straw, and water interact; why proportions and testing matter
- Site assessment and material sourcing: understanding local geology and building with place-based materials
- The role of community and participatory building in natural construction
- Integration of natural building with modern building science and code considerations
- What is the core philosophy behind natural building, and how does it differ from conventional construction approaches?
- Describe the composition of cob and explain why each component (clay, sand, straw, water) serves a specific function.
- What are the key advantages and limitations of cob construction in different climates, and how did Evans develop his hand-sculpting method?
- How do earthen building traditions from different cultures (e.g., Middle East, Africa, Americas) inform contemporary natural building practice?
- What is the purpose of material testing in natural building, and what simple tests can you perform to assess local clay and soil?
- How does the participatory, hand-built nature of cob construction affect the relationship between builder, designer, and community?
- What are the main challenges in integrating natural building materials with modern building codes and standards, and what solutions does the literature propose?
- Conduct a local soil survey: collect soil samples from your region, perform simple jar tests (clay-sand-silt stratification), and document the results. Compare findings to the material science principles in both books.
- Build a small cob test batch (1–2 cubic feet): mix clay, sand, and straw by hand following Evans' proportions, document the process with photos, and observe curing over 4–6 weeks. Record how it hardens and cracks.
- Create a visual timeline or mind map connecting earthen building traditions from different cultures (as discussed in Racusin) to modern cob techniques, showing how historical knowledge informs current practice.
- Interview a local builder, architect, or mason about their experience with natural materials or conventional building; ask how they perceive the philosophy and practical barriers to natural building adoption.
- Sketch a site assessment for a hypothetical or real local property: identify geology, climate, available materials, and explain how you would source building materials from or near the site.
- Read and annotate one case study from each book (e.g., a hand-sculpted house project from Evans, a natural building project from Racusin); write a 500-word reflection on how the philosophy translates to practice.
- Attend or organize a small cob-mixing workshop or demonstration in your community, or watch and document a video of the hand-sculpting process, then write notes on what surprised you about the method.
Next up: This stage builds a shared vocabulary, philosophical foundation, and material understanding that will allow the next stage to dive into specific techniques—whether that's detailed cob wall construction, earthen plasters, or other natural building systems—with confidence that every choice is grounded in both tradition and science.
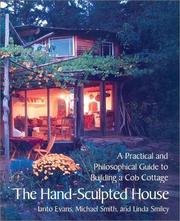
The definitive, most-loved introduction to cob building. Read first to absorb the vocabulary, ethos, and full process of cob from mix to finish — it frames everything that follows.

A rigorous, systems-level overview of all major natural building materials (cob, straw bale, adobe, light clay). Read second to situate cob within the broader family of earthen techniques.
Earthen Walls in Depth
IntermediateDevelop hands-on, material-specific knowledge of adobe, rammed earth, and earthen plasters — understanding how each technique differs from cob and when to choose one over another.
▸ Study plan for this stage
Pace: 8–10 weeks, ~25–30 pages/day, with 1–2 days per week for hands-on practice and reflection
- Adobe brick composition, production methods, and structural performance compared to cob's monolithic approach
- Rammed earth wall construction: soil selection, compaction ratios, formwork systems, and load-bearing capacity
- Material science of earthen plasters: binder ratios, fiber reinforcement, adhesion, and durability in different climates
- Comparative advantages and limitations of adobe, rammed earth, and cob for different building contexts and climates
- Earthen floor composition, compaction, sealing, and maintenance as an integrated system with walls and plasters
- Practical decision-making: when to specify adobe vs. rammed earth vs. cob based on site conditions, labor availability, and performance requirements
- Hands-on material testing and sample preparation to understand soil behavior and performance
- What are the key differences in production and structural behavior between adobe bricks and cob monolithic walls, and when would you choose one over the other?
- How do soil composition, clay content, and compaction affect the performance of rammed earth walls, and what testing methods help predict success?
- What role do binders, fiber, and application technique play in earthen plaster durability, and how do these differ from cob finishes?
- How do earthen floors integrate with walls and plasters as a complete system, and what maintenance practices extend their lifespan?
- Given a specific building site, climate, and available resources, how would you decide between adobe, rammed earth, and cob construction?
- What are the common failure modes in adobe, rammed earth, and earthen plaster work, and how can they be prevented?
- Conduct a soil analysis on a local sample: perform jar tests, clay content estimation, and grain-size analysis to determine suitability for adobe or rammed earth
- Make three small adobe bricks using different clay-to-straw ratios; cure them and test their compressive strength and durability against water and weathering
- Build a small rammed earth test wall (2–3 feet tall) in a formwork box, experimenting with different soil mixes and compaction methods; measure density and observe curing behavior
- Prepare three earthen plaster samples with different binder ratios (clay-heavy, balanced, sand-heavy) and fiber types; apply them to test substrates and assess adhesion, crack resistance, and finish quality
- Create an earthen floor sample using the methods from Crimmel's book; test its hardness, dust resistance, and water absorption after curing and sealing
- Document a comparative case study: research or visit one building using adobe, one using rammed earth, and one using cob; photograph details, interview builders/owners, and analyze performance differences
Next up: This stage equips you with material-specific expertise and decision-making frameworks that prepare you to move into the next level—whether that's advanced design integration (combining multiple earthen techniques in a single project), regional building codes and standards, or specialized applications like seismic design or commercial-scale production.
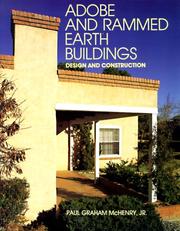
A thorough technical treatment of adobe and rammed earth traditions. Read here to gain structural and material-science depth that cob-focused books don't fully cover.
A concise, practical field guide focused purely on cob technique. After the broader context of the previous books, this sharpens your hands-on skills with step-by-step clarity.

Extends earthen knowledge from walls to floors — a natural next step that deepens material intuition and introduces finishing, sealing, and durability considerations.
Plasters, Finishes, and the Living Surface
IntermediateMaster the art and science of earthen and lime plasters — the layer where cob buildings breathe, shed water, and become beautiful — and understand how finishes determine long-term durability.
▸ Study plan for this stage
Pace: 4–5 weeks, ~25–30 pages/day, with 2–3 days per week dedicated to hands-on plaster testing and material preparation
- The role of plasters as the primary weather barrier and vapor-permeable membrane in cob buildings
- Composition and properties of earthen plasters: clay content, sand gradation, fiber reinforcement, and their effects on adhesion and durability
- Lime plaster fundamentals: hydration chemistry, carbonation, and how lime creates durable, breathable finishes
- The relationship between plaster composition, application technique, and long-term performance in different climates
- Surface preparation and substrate compatibility: why cob substrate properties determine plaster success
- Aesthetic and functional finishing techniques: how surface texture, color, and treatment affect both performance and beauty
- Maintenance and repair protocols: understanding how to assess, patch, and refresh plaster systems over decades
- What are the key differences between earthen and lime plasters in terms of composition, performance, and appropriate applications?
- How does clay content and sand gradation in an earthen plaster affect its adhesion, shrinkage, and durability?
- Explain the chemistry of lime hydration and carbonation—why does this process make lime plasters durable and vapor-permeable?
- What role does fiber reinforcement play in plaster systems, and how do different fiber types (straw, hair, synthetic) influence performance?
- How should you assess and prepare a cob substrate before applying plaster, and why does substrate condition matter?
- What finishing techniques (troweling, brushing, texturing, sealing) are appropriate for different climates and use cases, and how do they affect durability?
- How do you diagnose plaster failure (delamination, cracking, erosion) and execute repairs that integrate with existing finishes?
- Conduct a plaster sample test: prepare three earthen plaster mixes with varying clay-to-sand ratios (1:3, 1:4, 1:5), apply them to cob test tiles, and document shrinkage, adhesion, and crack patterns over 4 weeks
- Mix and apply a lime plaster batch following Kennedy's guidance; observe and document the hydration and carbonation process over 2–3 weeks, noting color changes and surface hardening
- Perform a substrate compatibility test: apply earthen and lime plasters to cob samples with different surface preparations (rough, smooth, dampened, sealed) and compare adhesion and durability
- Create a fiber reinforcement comparison: prepare identical plaster mixes with different fibers (straw, animal hair, synthetic mesh) and test tensile strength, crack resistance, and workability
- Execute a finish technique study: apply the same plaster base with 4–5 different finishing methods (smooth trowel, rough brush, textured, limewashed) and evaluate how each affects water shedding and aesthetics
- Conduct a climate simulation test: expose finished plaster samples to accelerated weathering (wet/dry cycles, freeze/thaw if possible) and document performance degradation and failure modes
- Repair and patch exercise: deliberately create damage on a finished plaster sample, then practice diagnostic assessment and execute repairs using feathering and color-matching techniques
Next up: This stage equips you with mastery of the living, breathing surface that protects and beautifies cob—preparing you to integrate plaster knowledge with structural understanding, thermal performance, and whole-building durability in the next stage.

An edited anthology bringing together expert voices on every natural building material and finish. Read here as a bridge to advanced topics, exposing you to perspectives beyond any single author.
A focused, authoritative guide to lime plaster — the most important protective finish for earthen walls. Placed here so you can apply its lessons immediately to the structures you now know how to build.
Design, Structure, and Professional Practice
ExpertThink like a designer and builder-architect: integrate passive solar principles, structural logic, code considerations, and site-specific design into complete, durable earthen homes.
▸ Study plan for this stage
Pace: 6–8 weeks, ~40–50 pages/day (mix of dense technical sections and pattern language exploration)
- Cob structural mechanics: load paths, wall thickness, foundation design, and how cob performs under compression and lateral stress
- Passive solar design integration: orientation, thermal mass, window placement, and seasonal heat gain/loss in earthen buildings
- Building code compliance and testing: how to document cob construction for code officials, material testing requirements, and regional variations
- Site-specific design methodology: reading the land, climate analysis, and adapting cob design to local conditions and constraints
- Pattern language as a design tool: using Alexander's patterns to create livable, human-scaled earthen homes that respond to occupant needs
- Detailing and durability: roof overhangs, plinth details, moisture management, and long-term performance of cob structures
- Professional practice: cost estimation, project sequencing, client communication, and managing earthen building projects
- How do you determine appropriate wall thickness and foundation design for a cob building given soil conditions and intended loads?
- What are the key steps to get a cob building approved by local building officials, and what documentation or testing is typically required?
- How would you integrate passive solar principles (orientation, thermal mass, window sizing) into a cob design for a specific climate zone?
- How do you use Christopher Alexander's pattern language to make design decisions about room layout, wall placement, and spatial relationships in an earthen home?
- What are the critical details (roof overhang, plinth height, drainage) that determine long-term durability and moisture performance in cob construction?
- How do you conduct a site analysis and climate assessment to inform cob design decisions for a particular location?
- Complete a full site analysis for a real or hypothetical building site: document solar orientation, prevailing winds, rainfall patterns, soil conditions, and seasonal temperature swings; write a 2–3 page design brief recommending cob suitability and key design moves
- Design a small cob building (cabin, studio, or guest house) on paper: create floor plans, sections, and elevations that integrate passive solar principles; specify wall thickness, foundation type, window sizes, and roof overhang based on climate and loads
- Research and document the building code pathway for cob in your region (or a chosen region): identify which codes apply, what testing or documentation is required, and draft a code compliance strategy for a hypothetical project
- Create a detailed construction sequence and cost estimate for a cob project: break down material costs, labor, timeline, and identify critical path items; compare to conventional construction
- Map 8–12 of Alexander's patterns onto a cob house design: identify which patterns apply (e.g., 'Positive Outdoor Space,' 'Alcoves,' 'Natural Doors and Windows'), sketch how they inform spatial decisions, and explain the design rationale
- Build or sketch a 1:10 scale model of a cob wall assembly showing foundation, plinth, wall, roof connection, and overhang; annotate with moisture management and durability details
Next up: This stage equips you to design and justify earthen buildings as a professional practitioner; the next stage will likely deepen specialized skills—whether advanced material science, restoration/retrofit work, or scaling earthen building to larger or more complex projects.
A detailed, UK-based technical manual that addresses structural design, building regulations, and professional-quality construction — essential for anyone moving from hobbyist to serious builder.
Not an earthen-building book per se, but the canonical text on human-scale, place-responsive design. Read last to elevate your thinking from material technique to timeless spatial wisdom — the philosophy that the best cob builders embody.
Discussion
Keep reading
Paths that share books, cover the same subject, or open a related topic.