Best Books on Building Retaining Walls
This curriculum builds from solid intermediate grounding in soil mechanics and drainage principles up through hands-on construction of block, timber, and stone walls, and finally into the structural engineering and professional judgment needed for complex or high-stakes projects. Each stage sharpens the vocabulary and physical intuition required to tackle the next, so that by the end the learner can design, build, inspect, and know exactly when to hand a project off to a licensed engineer.
Foundations: Soil, Water, and Wall Principles
IntermediateUnderstand the forces acting on retaining walls — lateral earth pressure, hydrostatic pressure, and drainage — and develop the vocabulary needed to read technical construction and engineering texts.
▸ Study plan for this stage
Pace: 4–5 weeks, ~25–30 pages/day. Start with Sauter's "Landscape Construction" (2 weeks) to build foundational vocabulary and visual understanding, then move to Duncan's "Soils and Foundations" (2–3 weeks) for deeper technical analysis of soil mechanics and pressure calculations.
- Lateral earth pressure (active, passive, and at-rest states) and how soil angle of repose affects wall design
- Hydrostatic pressure and the critical role of drainage systems in preventing wall failure
- Soil classification, bearing capacity, and shear strength as they relate to wall stability
- Water table location and its impact on soil weight and pressure distribution
- Common retaining wall types (gravity, cantilever, sheet pile) and their structural responses to soil and water forces
- Drainage principles: permeability, seepage, and the design of drainage layers and weep holes
- Safety factors and factor of safety in wall design against overturning and sliding
- What are the three states of lateral earth pressure, and under what conditions does each occur?
- Why is drainage considered the most critical factor in retaining wall longevity, and what happens when it fails?
- How does the water table position affect the total lateral pressure on a retaining wall?
- What is the difference between bearing capacity failure and shear failure in the context of wall foundations?
- How do soil cohesion and angle of internal friction influence the lateral pressures a wall must resist?
- What are the key differences in how gravity walls, cantilever walls, and sheet pile walls respond to lateral and hydrostatic forces?
- Create a labeled cross-section diagram of a retaining wall showing soil layers, water table, drainage system, and pressure distribution zones based on examples from Sauter's text
- Calculate lateral earth pressure at multiple depths for a given soil using the active pressure formula; compare results when water table is present vs. absent
- Sketch three different retaining wall types and annotate how each type distributes lateral forces differently to its foundation
- Analyze a case study of wall failure from Duncan's text: identify the soil and water conditions that led to failure, and propose a drainage or design modification
- Design a simple drainage system for a retaining wall scenario, specifying permeability requirements, layer thickness, and weep hole spacing based on Duncan's guidelines
- Create a soil classification chart for common soils mentioned in both texts, noting their angle of repose, cohesion values, and typical lateral pressure coefficients
Next up: This stage equips you with the vocabulary, force calculations, and failure mechanisms needed to move into the next stage, where you will apply these principles to design retaining walls and evaluate real-world construction details and specifications.
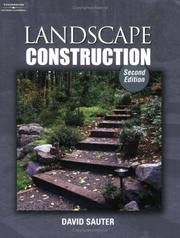
A practical, well-structured introduction to site construction including grading, drainage, and retaining structures; establishes the professional vocabulary and site-reading skills that underpin everything else in this curriculum.
Covers soil classification, bearing capacity, lateral earth pressure (active/passive/at-rest), and drainage in accessible terms aimed at non-geotechnical readers — exactly the soil science a retaining-wall builder needs before touching a footing.
Hands-On Construction: Block, Timber, and Stone
IntermediateBe able to plan, lay out, and build gravity retaining walls in concrete block, segmental retaining-wall (SRW) block, landscape timber, and dry-stack or mortared stone, including proper base preparation and drainage details.
▸ Study plan for this stage
Pace: 6–8 weeks, ~25–35 pages/day, with 2–3 days per week dedicated to hands-on practice and site observation
- Base preparation and compaction: soil assessment, excavation depth, gravel base layers, and compaction techniques for stable foundations
- Drainage principles: water management behind walls, perforated drain pipes, gravel backfill, and weep holes to prevent hydrostatic pressure
- Gravity wall design: how wall mass and angle resist soil pressure; differences between battered (angled) and vertical faces
- Material-specific construction: techniques and best practices for concrete block, SRW block, landscape timber, and dry-stack or mortared stone
- Layout and alignment: setting lines, establishing level and plumb, and ensuring consistent coursing and bond patterns
- Stone selection and placement: choosing appropriate stone sizes and shapes, understanding how grain and structure affect durability and appearance
- Mortaring and jointing: when and how to use mortar, joint finishing techniques, and weatherproofing considerations
- Backfill and compaction: proper material selection, layer-by-layer compaction, and integration with drainage systems
- What are the critical steps in base preparation, and why is compaction essential for a stable retaining wall?
- How do you design and install a drainage system behind a retaining wall, and what problems occur if drainage fails?
- What is the difference between a gravity wall and a reinforced wall, and how does wall batter affect stability?
- Describe the construction process for each material type (concrete block, SRW block, timber, and stone), including material-specific challenges and solutions
- How do you select, cut, and place stone to ensure both structural integrity and aesthetic appeal in dry-stack and mortared walls?
- What are the key differences between dry-stack and mortared stone construction, and when is each method appropriate?
- Visit 3–4 existing retaining walls (concrete block, timber, and stone) in your area; photograph and sketch them, noting base preparation, drainage details, material condition, and any signs of failure or settlement
- Conduct a soil assessment on a site where you plan to build or study a wall: dig test pits, observe soil type and drainage, and determine appropriate base preparation depth
- Build a small-scale test wall (2–3 feet high) in each material type (block, timber, stone); include proper base, drainage, and backfill to practice hands-on techniques
- Layout and mark a full-size wall location using string lines, levels, and batter gauges; establish reference points and verify alignment before construction begins
- Practice stone selection and placement: sort a pile of stone by size and shape, then dry-lay a 4–6 foot section to understand coursing, bonding, and aesthetic composition
- Prepare and install a complete base and drainage system for a wall section: excavate, compact gravel, set drain pipe, and backfill with proper material and technique
Next up: This stage equips you with the practical skills and material knowledge to build stable, durable gravity walls; the next stage will likely introduce reinforced walls, geotextiles, and engineered solutions for taller or more demanding applications where gravity alone is insufficient.
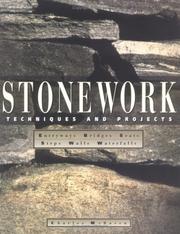
The definitive hands-on guide to dry-laid and mortared stone walls by a master craftsman; covers batter, bond patterns, drainage, and the judgment calls that keep stone walls standing for generations.

Broadens material choices and site-integration strategies, reinforcing drainage and structural principles across a wider range of stone wall styles and settings.
Engineering Depth: When to Call a Pro and Why
ExpertRead and interpret geotechnical reports, evaluate wall stability (sliding, overturning, bearing, global stability), understand tieback and geogrid-reinforced systems, and make confident decisions about when a licensed geotechnical or structural engineer must be engaged.
▸ Study plan for this stage
Pace: 8–10 weeks, ~40–50 pages/day (focusing on foundation design chapters 10–13, soil mechanics fundamentals chapters 2–4, and bearing capacity/stability chapters 5–7)
- Bearing capacity theory and calculation methods (Terzaghi, Meyerhof, Hansen equations) and how they apply to retaining wall footings
- Shear strength of soils (friction angle, cohesion) and its role in sliding and overturning resistance
- Soil classification and geotechnical site investigation—reading and interpreting boring logs, SPT data, and lab test results from reports
- Lateral earth pressure theories (Rankine and Coulomb) and how active/passive pressures drive wall design
- Stability analysis: sliding failure, overturning failure, bearing capacity failure, and global/circular failure modes
- Reinforced earth systems: geogrid and tieback mechanics, load distribution, and design principles
- Limit equilibrium and factor of safety concepts—when factors fall below code minimums and professional intervention is required
- Reading and critiquing geotechnical reports: identifying assumptions, soil parameters, and red flags that warrant engineer consultation
- How do you calculate the bearing capacity of a retaining wall footing using Das's methods, and what soil parameters from a geotechnical report are essential inputs?
- What are the three primary failure modes of a retaining wall (sliding, overturning, bearing), and how do you check each using limit equilibrium?
- How do you interpret a geotechnical boring log and SPT results to extract friction angle, cohesion, and unit weight for stability calculations?
- What is the difference between active and passive earth pressure, and why does this distinction matter for wall design and tieback placement?
- How do geogrid-reinforced and tieback systems alter the failure mechanisms and stability calculations compared to a simple gravity wall?
- When should you recommend that a licensed geotechnical or structural engineer be engaged based on factor of safety, soil conditions, or site complexity?
- Work through Das's bearing capacity examples (Chapter 5) for strip and rectangular footings; then apply the same method to a retaining wall footing with given soil parameters from a sample boring log
- Obtain or create a realistic geotechnical report excerpt (boring log, SPT profile, lab test summary); extract soil parameters and document assumptions; identify any gaps or concerns that would require clarification from the engineer
- Calculate lateral earth pressure (active and passive) for a 20-foot retaining wall using Rankine theory with varying soil angles; sketch pressure diagrams and moment arms
- Perform a complete limit equilibrium stability check (sliding, overturning, bearing) for a gravity retaining wall using Das's methods; vary soil friction angle and cohesion to see sensitivity; determine the factor of safety for each mode
- Design or evaluate a geogrid-reinforced wall: calculate required geogrid spacing and length using Das's reinforced earth principles; compare stability against an unreinforced baseline
- Review a case study or failed retaining wall report (available online or in Das's examples); identify the failure mode, root cause, and what geotechnical/structural input would have prevented it
Next up: Mastery of bearing capacity, earth pressure, and limit equilibrium analysis from Das equips you to read and challenge geotechnical reports, recognize when soil conditions or design margins are marginal, and confidently escalate to licensed professionals—preparing you for the final stage: synthesizing multiple reports, managing consultant relationships, and making go/no-go decisions on real project
The most widely used undergraduate foundation-engineering text; its chapters on lateral earth pressure (Rankine, Coulomb), retaining-wall stability checks, and drainage design give the serious learner the quantitative framework engineers actually use.
Discussion
Keep reading
Paths that share books, cover the same subject, or open a related topic.