Hardscaping and patios: the best books to build outdoor stone spaces
This curriculum takes a beginner from zero hardscaping knowledge to confident, skilled outdoor builder across four progressive stages. It starts with big-picture outdoor design thinking, moves into hands-on paver and patio fundamentals, then tackles more complex structures like retaining walls and drainage, and finally elevates the learner toward professional-grade planning and finishing touches for durable, beautiful outdoor living spaces.
Foundations: Outdoor Design Thinking
BeginnerUnderstand the vocabulary of outdoor living spaces, learn how to plan a landscape, and develop an eye for how hardscape elements (patios, paths, walls) fit together before touching a single paver.
▸ Study plan for this stage
Pace: 4–5 weeks, ~25–30 pages/day (approximately 150–180 pages total across both books)
- Stone types and their properties: granite, limestone, slate, flagstone, and how each behaves in outdoor settings
- Hardscape design principles: balance, proportion, focal points, and how patios/paths/walls create visual flow
- Site analysis and assessment: evaluating slope, drainage, sun exposure, and existing landscape features before design
- Functional planning: how to determine patio size, path width, wall height, and placement based on intended use
- Material selection and durability: matching stone and hardscape materials to climate, foot traffic, and maintenance tolerance
- Design vocabulary: understanding terms like 'hardscape,' 'softscape,' 'sight lines,' 'scale,' and 'rhythm' in outdoor spaces
- Integration of hardscape with plantings: how stone elements work alongside plants to create cohesive outdoor rooms
- What are the key differences between common stone types used in hardscaping, and which would you choose for a high-traffic patio in a freeze-thaw climate?
- How do you conduct a site analysis before designing a hardscape, and what factors (slope, drainage, sun, views) should you assess?
- What is the relationship between patio size, path width, and the overall scale of a residential landscape?
- How do hardscape elements (patios, paths, walls) create visual flow and focal points in a landscape design?
- What is the difference between hardscape and softscape, and how should they work together in a cohesive outdoor design?
- How do climate, maintenance expectations, and intended use influence your choice of hardscape materials and design?
- Visit 3–4 residential landscapes in your neighborhood and sketch the hardscape elements (patios, paths, walls). Note the stone types, proportions, and how they relate to the house and plantings.
- Conduct a site analysis of your own yard or a friend's: map the slope, sun exposure throughout the day, existing drainage patterns, and views from the house.
- Create a mood board of 8–10 hardscape designs from online sources or magazines, labeling the stone types, design principles (balance, focal points), and functional purposes.
- Draw a simple landscape plan for a hypothetical 30' × 40' residential lot, including a patio, a path, and a retaining wall. Justify your material choices and dimensions based on site conditions.
- Interview a local landscape contractor or visit a stone supplier to learn about regional stone availability, durability in your climate, and cost differences.
- Photograph and analyze 5 hardscape details (patio edges, path transitions, wall construction) in existing landscapes, noting what works visually and functionally.
Next up: This stage equips you with the vocabulary, design thinking, and material knowledge needed to move into hands-on installation techniques—understanding *why* you choose a material and *how* it should function prepares you to learn *how to build* it correctly in the next stage.
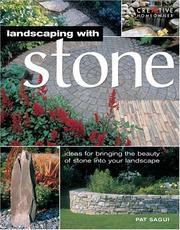
A highly visual, beginner-friendly introduction to using stone in outdoor spaces — builds core vocabulary around materials, textures, and how stone elements relate to each other and the surrounding landscape.

Grounds the learner in practical landscape planning principles and site assessment — essential context before designing any hardscape so structures serve the overall yard logically and beautifully.
Core Skills: Patios & Pavers
BeginnerLearn the step-by-step process of building a patio or walkway with pavers — from excavation and base preparation to laying, cutting, and finishing — with enough detail to complete a real project.
Follows naturally by expanding paver knowledge into natural stone work, introducing dry-laying and mortared techniques with clear step-by-step projects that build real skill and confidence.
Going Deeper: Walls, Drainage & Site Engineering
IntermediateMaster the structural and engineering side of hardscaping — building retaining walls, managing slope and drainage, and understanding how water movement affects the longevity of every project.
▸ Study plan for this stage
Pace: 8–10 weeks, ~25–30 pages/day (mix of dense technical sections and practical examples)
- Retaining wall design principles: height limits, soil pressure, and structural stability based on material and construction method
- Drainage systems and water management: subsurface drainage, surface grading, and how water movement affects foundation and wall longevity
- Stone selection and mortaring techniques: understanding material properties, bond patterns, and how to build durable stone walls
- Slope analysis and site grading: calculating grades, managing runoff, and preventing erosion on residential and commercial sites
- Soil mechanics fundamentals: bearing capacity, compaction, and how soil type influences wall design and drainage strategy
- Construction sequencing and site preparation: proper excavation, base preparation, and installation order to ensure long-term performance
- Common failure modes and remediation: identifying why walls fail (water infiltration, poor drainage, inadequate base) and how to prevent or fix them
- What are the key factors that determine whether a retaining wall will remain stable, and how do you calculate safe height limits for different materials?
- How does water movement through soil affect the design and longevity of retaining walls, and what drainage strategies prevent failure?
- What are the differences between dry-stacked stone, mortared stone, and segmental block walls in terms of construction method, structural capacity, and appropriate applications?
- How do you analyze site slope and design grading to manage surface runoff and prevent erosion around hardscape features?
- What soil conditions require special drainage or foundation preparation, and how do you assess bearing capacity for different wall types?
- What are the most common causes of retaining wall failure, and what construction or design practices prevent them?
- Read and annotate McRaven's chapters on stone wall construction techniques; sketch three different bond patterns and note the structural advantages of each
- Work through a site grading exercise: given a property sketch with slope measurements, calculate the grade percentage and design a drainage plan to direct water away from structures
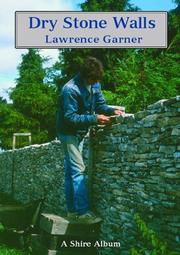
- Build or inspect a small dry-stacked stone wall (2–3 feet high); document stone selection, leveling, and how you ensure stability without mortar
- Create a cross-section diagram of a retaining wall with proper base preparation, drainage layer, backfill, and compaction; label each component and explain its function
- Research and document a real-world wall failure case study (using Sauter's examples or local examples); identify the root cause and propose a corrective design
- Design a retaining wall for a hypothetical sloped site: specify material, height, drainage system, and base preparation based on soil type and water conditions
Next up: This stage equips you with the structural and hydrological foundation needed to design and build durable hardscape systems; the next stage will apply these principles to complex multi-element projects, aesthetic integration, and advanced site challenges.
A canonical, widely respected guide to building with stone that covers retaining walls, steps, and terracing in depth — the go-to intermediate text for understanding structural stonework.
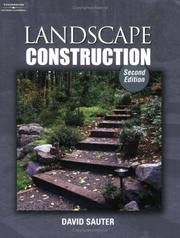
A professional-level text that addresses grading, drainage, and site engineering in a clear, structured way — bridges the gap between DIY building and understanding why structures succeed or fail over time.
Mastery: Design Integration & Professional Finishing
ExpertSynthesize everything into cohesive, professionally designed outdoor living areas — combining hardscape elements with planting, lighting, and long-term durability planning for results that are both functional and stunning.
▸ Study plan for this stage
Pace: 4–5 weeks, ~25–30 pages/day with design application time
- Stone selection and sourcing for durability, aesthetics, and climate compatibility
- Structural design principles for patios, pathways, and retaining walls that integrate with landscape grades
- Material pairing and color harmony—combining stone with complementary hardscape and plant materials
- Installation techniques that ensure longevity and professional finish (drainage, base preparation, joinery)
- Designing cohesive outdoor living spaces where stone anchors the overall composition
- Seasonal and regional considerations for stone durability and maintenance planning
- Budget optimization and material efficiency without compromising design quality
- How do you select stone types based on climate, foot traffic, and aesthetic goals for a specific project?
- What are the critical structural and drainage considerations when designing a patio or pathway that will last 20+ years?
- How do you create visual harmony by pairing stone with other hardscape materials, plants, and lighting?
- What installation techniques separate a professional finish from amateur work, and why does base preparation matter?
- How do you design a cohesive outdoor living area where hardscape elements work together functionally and visually?
- What long-term maintenance and durability factors should inform your material and design choices?
- Select stone for a hypothetical patio project in your region—justify your choice based on climate, durability, and aesthetic fit
- Sketch a patio layout with proper drainage slope, base layers, and joinery details; annotate with material specifications
- Create a material palette combining stone, complementary hardscape (gravel, edging), and plantings; explain the visual logic
- Research and document installation best practices for one stone type (flagstone, bluestone, etc.); identify common failure points
- Design a 500–1000 sq ft outdoor living area (patio + pathways) that integrates stone as the anchor element with planting zones and lighting
- Photograph or collect images of 5–8 professionally finished stone installations; analyze what makes them cohesive and durable
- Plan a maintenance schedule for a stone patio over 10 years; identify seasonal tasks and material-specific care
Next up: This stage equips you to design and specify stone-based hardscapes with professional rigor; the next stage will likely deepen specialized expertise in either advanced construction techniques, sustainable design practices, or business/project management skills for hardscape professionals.

Elevates the learner's design sensibility by showing how stone hardscape integrates with planting and garden aesthetics — essential for moving from 'built correctly' to 'looks beautiful and intentional.'
Discussion
Keep reading
Paths that share books, cover the same subject, or open a related topic.