Civil engineering reading path: from structures to the built environment
This curriculum takes a beginner civil engineering student from core physical principles all the way to professional-level structural, materials, and geotechnical design. Each stage builds directly on the last — you must understand forces before analyzing structures, understand structures before selecting materials, and understand all three before designing real infrastructure safely.
Foundations: Physics of Forces & Statics
BeginnerUnderstand how forces, moments, and equilibrium work — the bedrock of all structural thinking — and develop intuition for how loads travel through simple systems.

The most widely adopted statics textbook worldwide; it builds force-vector thinking, free-body diagrams, and equilibrium from absolute scratch with abundant worked examples.
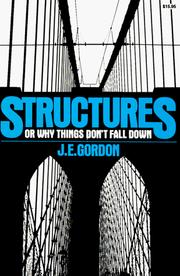
A beautifully readable companion that explains WHY materials and structures behave as they do, giving physical intuition that makes the math in later books feel meaningful rather than mechanical.
Structural Analysis: How Structures Carry Load
BeginnerAnalyze trusses, beams, frames, and simple indeterminate structures; calculate internal forces, shear, bending moments, and deflections with confidence.
▸ Study plan for this stage
Pace: 8–10 weeks, ~40–50 pages/day with problem sets; allocate 5–6 weeks to Mechanics of Materials (Chapters 1–8), then 3–4 weeks to Structural Analysis (Chapters 1–6)
- Stress and strain relationships: understanding normal stress, shear stress, and strain as fundamental measures of how materials respond to loading
- Hooke's Law and elastic deformation: linear relationship between stress and strain, and how this governs material behavior in the elastic range
- Internal force diagrams: shear force and bending moment diagrams for beams, and how to construct them from distributed and concentrated loads
- Method of sections and method of joints: systematic approaches to analyze truss members and determine internal forces in statically determinate structures
- Bending and deflection theory: relationship between applied loads, bending moments, and beam deflection using integration and superposition methods
- Statically determinate vs. indeterminate structures: recognizing the difference and understanding why indeterminate structures require additional compatibility equations
- Principle of superposition: combining effects of multiple loads to find total internal forces and displacements in linear elastic systems
- Moment-curvature relationship and deflection formulas: using EI (flexural rigidity) to calculate beam slopes and deflections
- How do you construct a shear force diagram and bending moment diagram for a cantilever beam with a distributed load, and what do the shapes tell you about internal forces?
- Explain the method of joints and method of sections for truss analysis—when would you use each, and how do you determine which members are in tension vs. compression?
- Given a simply supported beam with multiple loads, how would you calculate the maximum deflection and slope at a specific point using integration or superposition?
- What is the difference between a statically determinate and statically indeterminate structure, and why do indeterminate structures require compatibility equations in addition to equilibrium equations?
- How does the flexural rigidity (EI) affect beam deflection, and what role does the moment-curvature relationship play in deflection analysis?
- For a frame with fixed supports, how would you identify redundant reactions and set up the compatibility equations needed to solve for internal forces?
- Work through 15–20 end-of-chapter problems from Mechanics of Materials (Chapters 3–5) on stress, strain, and Hooke's Law, focusing on multi-step problems involving combined loading
- Construct shear force and bending moment diagrams for at least 8 different beam configurations (cantilever, simply supported, overhang) with various load types; verify your diagrams using the differential relationships (dV/dx = -w, dM/dx = V)
- Solve 10 truss problems using both method of joints and method of sections; compare results and identify which method is more efficient for each case
- Calculate deflections for 5 different beam configurations using integration of the moment-curvature equation (d²y/dx² = M/EI) and verify results using superposition tables
- Analyze 3–4 statically indeterminate beams or frames from Structural Analysis; set up equilibrium and compatibility equations, solve the system, and draw final shear and moment diagrams
- Create a summary table comparing deflection formulas for common beam configurations (cantilever, simply supported, fixed-fixed) and use it to solve 5 practical design problems
Next up: Mastery of load paths, internal forces, and deflection calculations in determinate and simple indeterminate structures provides the foundation for analyzing complex multi-story frames, using matrix methods for larger systems, and applying advanced techniques like the slope-deflection method and moment distribution.
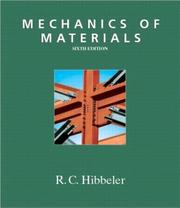
The natural sequel to Hibbeler's Statics — it introduces stress, strain, bending, torsion, and deflection, bridging raw equilibrium to real structural behavior.

Extends the mechanics foundation to full structural systems — trusses, beams, frames, and influence lines — using the same clear pedagogical style, ensuring a smooth difficulty ramp.
Read after the technical texts, this classic restores engineering judgment and physical storytelling, helping students see structures as a whole rather than a collection of equations.
Construction Materials: What We Build With
IntermediateUnderstand the mechanical properties, failure modes, and design implications of concrete, steel, timber, and soil so that material choice becomes an informed engineering decision.
▸ Study plan for this stage
Pace: 4–5 weeks, ~40–50 pages/day (accounting for technical diagrams and worked examples)
- Concrete as a composite material: how cement, aggregates, and water interact to create strength, and how this differs from homogeneous materials like steel
- Stress–strain behavior of concrete and steel: elastic vs. plastic response, tension vs. compression, and why concrete is weak in tension
- Reinforcement mechanics: how steel bars resist tensile forces that concrete cannot, and the concept of internal moment arms in beam design
- Failure modes in reinforced concrete: flexural failure, shear failure, bond failure, and how design prevents premature or brittle collapse
- Design philosophy: working stress vs. ultimate strength methods, safety factors, and how to translate material properties into safe structural proportions
- Serviceability and durability: crack control, deflection limits, and environmental factors affecting concrete and steel longevity
- Why is concrete strong in compression but weak in tension, and how does reinforcement solve this problem?
- What is the difference between working stress design and ultimate strength design, and when is each approach appropriate?
- How do you determine the required area and placement of steel reinforcement in a simply supported beam subjected to bending?
- What are the main failure modes in reinforced concrete members (flexural, shear, bond), and how do design provisions prevent each?
- How do concrete strength, steel yield strength, and the ratio of reinforcement affect the ductility and safety of a reinforced concrete beam?
- What practical measures control cracking and deflection in reinforced concrete structures, and why do these matter for durability?
- Work through 3–4 complete flexural design examples from the text: design a simply supported beam for given loads, concrete strength, and steel yield strength; calculate required reinforcement and verify adequacy
- Sketch stress–strain diagrams for concrete and steel on the same plot; annotate key points (elastic limit, yield, ultimate) and explain the implications for combined behavior
- Perform a shear design calculation for a beam: determine shear forces, calculate required stirrup spacing using the text's provisions, and explain why shear reinforcement is necessary
- Analyze a reinforced concrete section at failure: given concrete strain at crushing and steel strain at yield, calculate the neutral axis depth, moment capacity, and identify whether failure is ductile or brittle
- Design a simple column with axial load and bending: select concrete strength and longitudinal reinforcement, check interaction diagrams, and verify that the design is safe and practical
- Review a set of construction drawings showing reinforcement details (bar sizes, spacing, hooks, lap splices); identify the design intent and explain how each detail prevents a specific failure mode
Next up: Mastery of reinforced concrete design—understanding how material properties translate into safe proportions and details—provides the foundation to evaluate how other materials (steel, timber, soil) are designed differently and when each is most economical or appropriate for a given application.
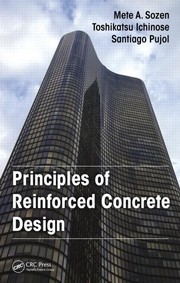
Focuses on the dominant civil engineering material — reinforced concrete — and teaches how material knowledge translates directly into safe, code-compliant structural design.
Geotechnics: The Ground Beneath Everything
IntermediateUnderstand soil classification, effective stress, consolidation, shear strength, and foundation design so that any structure can be safely connected to the earth.
▸ Study plan for this stage
Pace: 8–10 weeks, ~40–50 pages/day (approximately 2–3 hours of focused reading)
- Soil classification systems (USCS and AASHTO) and how to identify soil types from grain-size distribution and Atterberg limits
- Effective stress principle and how pore water pressure affects soil behavior under load
- One-dimensional consolidation theory, settlement calculations, and time-rate of settlement using Terzaghi's theory
- Shear strength of soils (cohesion and friction angle) and how to determine it via direct shear, triaxial, and unconfined compression tests
- Bearing capacity equations and factors of safety for shallow foundations under different loading conditions
- Foundation types (spread footings, pile foundations, mat foundations) and selection criteria based on soil conditions
- Lateral earth pressure (active and passive) and retaining wall design principles
- How do you classify a soil using the Unified Soil Classification System (USCS), and what information do grain-size distribution and Atterberg limits provide?
- Explain the concept of effective stress and why it is more important than total stress when analyzing soil behavior under loading.
- What is consolidation, how does it occur over time, and how would you estimate the settlement of a foundation using Terzaghi's one-dimensional consolidation theory?
- What are the main methods for determining shear strength of soils, and how do cohesion and friction angle differ between saturated clay and sand?
- How do you calculate the bearing capacity of a shallow foundation, and what factors influence the choice between different foundation types?
- What is the difference between active and passive earth pressure, and how do these concepts apply to retaining wall design?
- Obtain a soil sample (or use published grain-size distribution data) and classify it using USCS; identify the soil group symbol and describe its engineering properties.
- Work through 3–4 bearing capacity problems from Das's textbook, calculating ultimate and allowable bearing capacity for different soil types and foundation geometries.
- Solve a consolidation settlement problem: given initial void ratio, compression index, and stress increase, calculate primary settlement and estimate time to 90% consolidation.
- Perform or analyze results from a direct shear test or triaxial test; plot the failure envelope and determine cohesion and friction angle.
- Design a shallow foundation for a given building load and soil profile; justify your choice of foundation type, depth, and dimensions based on bearing capacity and settlement criteria.
- Analyze a retaining wall problem: calculate active earth pressure, determine wall height and thickness, and verify stability against overturning and sliding.
Next up: Mastering soil mechanics and foundation design in this stage equips you to move forward into advanced topics such as slope stability analysis, deep foundation design (piles and drilled shafts), soil-structure interaction, and seismic geotechnical engineering.
The standard geotechnical design reference for undergraduates and early-career engineers; it applies soil mechanics theory directly to shallow foundations, deep foundations, and retaining walls.
Integration: Designing Safe Infrastructure
ExpertSynthesize statics, structural analysis, materials, and geotechnics into the holistic design of bridges, buildings, and civil infrastructure, incorporating codes, loads, and engineering judgment.
▸ Study plan for this stage
Pace: 8–10 weeks, ~40–50 pages/day (alternating between Steel Design and Bridge Engineering), with 2–3 days per week dedicated to design projects and code review
- Steel member design under combined loads (tension, compression, bending, shear) using AISC specifications and limit states design
- Connection design: bolted and welded joints as critical load-transfer mechanisms in steel structures
- Bridge load paths and force distribution: understanding how live loads, dead loads, and environmental forces flow through bridge systems
- Superstructure vs. substructure design: coordinating deck, girders, piers, and foundations into an integrated system
- Material selection and behavior: yield strength, ductility, fatigue, and corrosion resistance in the context of long-term infrastructure performance
- Code-based design philosophy: safety factors, load combinations, and serviceability limits in both AISC and bridge-specific standards
- Engineering judgment in design: balancing economy, constructability, and safety when codes provide multiple acceptable solutions
- Geotechnical integration: how foundation design and soil behavior constrain and inform superstructure choices
- How do you determine whether a steel member will fail in yielding, buckling, or local instability, and what design provisions in AISC address each mode?
- Walk through the design of a bolted connection for a beam-to-column joint: what forces must it resist, and how do you verify adequacy?
- For a simple-span steel bridge, trace the load path from the deck through the girders, bearings, and piers to the foundation—what stresses and deformations occur at each stage?
- What are the key differences between designing a steel building frame and a steel bridge, and how do those differences affect member selection and connection details?
- Given a bridge site with poor soil conditions, how would you modify the superstructure design (materials, span lengths, support locations) to accommodate geotechnical constraints?
- Explain the role of fatigue design in bridge girders versus building columns, and why the design approach differs between these applications.
- Design a W-section steel beam for a building floor using Segui's methods: select the member, verify lateral-torsional buckling, check shear and deflection, and document your AISC compliance
- Design a bolted end-plate connection for a beam-to-column joint in a building frame: calculate bolt shear and bearing, weld sizes, and plate thickness; compare with a welded alternative
- Analyze a simple-span steel bridge girder (composite or non-composite): determine live load distribution, calculate stresses under HL-93 loading, check fatigue and fracture-critical details
- Perform a complete bridge design exercise: select span length and girder type for a highway overpass, design the deck and main girders, specify bearings and expansion joints, and sketch typical cross-sections
- Review a set of bridge construction drawings (from Zhao or similar sources): identify the load path, locate critical connections, and assess how the design accommodates thermal movement and settlement
- Conduct a comparative design study: design the same bridge using two different superstructure types (e.g., steel plate girders vs. steel box girders) and evaluate cost, constructability, and performance trade-offs
Next up: This stage equips you with the integrated design mindset and code-based skills needed to move into advanced topics such as seismic design of steel structures, wind engineering, or specialized infrastructure (tunnels, offshore platforms), where you will layer additional constraints and performance criteria onto the foundational design framework established here.
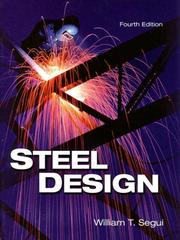
Covers AISC-based steel design from first principles to complete member and connection design, integrating structural analysis and materials knowledge into a realistic design workflow.

A capstone text that unifies every prior topic — loads, materials, foundations, and structural systems — in the context of real bridge design, the signature challenge of civil engineering.
Discussion
Keep reading
Paths that share books, cover the same subject, or open a related topic.