Kitchen and bath remodeling: the best books to design and build it right
This curriculum takes a beginner from "I have no idea where to start" to confidently managing a full kitchen or bathroom remodel — covering design principles, materials, budgeting, and hands-on trade work. Each stage builds on the last: first you learn how to think about remodeling, then you dive into room-specific design and planning, and finally you go deep into the trades (plumbing, cabinetry, tiling) so you can work intelligently with contractors or DIY with confidence.
Foundations: How Remodeling Works
BeginnerUnderstand the full remodeling process — budgeting, hiring contractors, permits, and project sequencing — before touching a single cabinet or fixture.
▸ Study plan for this stage
Pace: 4–5 weeks, ~25–30 pages/day. Start with Black & Decker's Complete Photo Guide (2–3 weeks), then move to Nash's Renovating Old Houses (2–3 weeks). Allocate 2–3 days per week for review and exercises.
- The complete remodeling workflow: planning, budgeting, permits, contractor selection, and execution phases
- How to create a realistic project budget and understand cost breakdowns (materials, labor, contingencies)
- Permit requirements, inspections, and code compliance—why they matter and how to navigate them
- Contractor hiring, vetting, and contract negotiation to protect yourself and ensure quality
- Project sequencing and scheduling—the logical order of work to avoid costly mistakes and delays
- How to assess existing conditions in older homes (structural issues, hidden problems, asbestos/lead) before remodeling
- The relationship between design decisions and construction feasibility, timeline, and cost
- Common pitfalls and how to avoid them: scope creep, poor communication, inadequate contingencies
- What are the five main phases of a remodeling project, and what happens in each?
- How do you build a realistic budget for a kitchen or bath remodel, and what percentage should you reserve for contingencies?
- What permits and inspections are typically required for kitchen and bath work, and why are they non-negotiable?
- What questions should you ask potential contractors, and what red flags should disqualify them?
- Why is project sequencing critical, and what happens if tasks are done out of order?
- What hidden problems are common in older homes, and how do you discover them before they derail your project?
- Create a mock budget for a kitchen remodel in your area: list all line items (demo, framing, electrical, plumbing, cabinets, counters, flooring, finishes), research realistic costs, and add a 15–20% contingency.
- Draft a contractor questionnaire with at least 15 questions covering experience, references, licensing, insurance, timeline, and payment terms.
- Map out the logical sequence of work for a bathroom remodel (e.g., demo → rough-in plumbing/electrical → framing → drywall → tile → fixtures). Explain why each step must happen in that order.
- Research permit requirements for your local jurisdiction (or a hypothetical one): identify what permits are needed for kitchen/bath work and what inspections are required at each stage.
- Read a case study or example from Nash's book about an older home remodel; identify the hidden problems discovered and how they affected the timeline and budget.
- Interview a contractor or remodeler (in person or via email) about their typical process, biggest challenges, and lessons learned—document their answers and reflect on how it aligns with the books.
Next up: This foundation equips you with the business and logistical framework for remodeling; the next stage will dive into the technical details of kitchen and bathroom design, materials, and systems—now you'll understand *why* certain decisions matter and *how* they fit into the larger project timeline and budget.

A broad, heavily illustrated primer that introduces the vocabulary of home improvement — tools, materials, and basic systems — giving beginners the mental map they need before specializing in kitchens or baths.

Covers the remodeling mindset: assessing what you have, planning a scope of work, and understanding how trades interact — essential context before diving into room-specific projects.
Room-by-Room Design & Planning
BeginnerLearn how to plan a kitchen or bathroom layout, choose a design style, and create a realistic budget and materials list before any demolition begins.
▸ Study plan for this stage
Pace: 4-5 weeks, ~20-25 pages/day (approximately 140-175 pages total)
- Kitchen layout fundamentals: work triangle, workflow zones, and ergonomic spacing standards
- Design style identification and selection: assessing personal preferences and matching them to kitchen aesthetics
- Functional kitchen planning: storage solutions, appliance placement, lighting layers, and countertop workflow
- Budget development: establishing realistic costs for materials, labor, and contingencies based on scope
- Materials selection: understanding countertops, cabinetry, flooring, and backsplash options with pros/cons
- Spatial planning and measurements: how to assess your existing kitchen and plan renovations within constraints
- Creating a comprehensive materials list and specification sheet for contractor communication
- What is the work triangle and why does it matter in kitchen layout design?
- How do you identify and select a design style that matches your lifestyle and aesthetic preferences?
- What are the key functional zones in a kitchen and how should they be organized for efficient workflow?
- How do you develop a realistic budget for a kitchen remodel and what cost categories should you include?
- What are the major material options for countertops, cabinetry, and flooring, and what are their trade-offs in terms of durability, cost, and maintenance?
- How do you measure your kitchen space and translate those measurements into a workable design plan?
- Measure your current kitchen (or a kitchen you plan to remodel) and sketch the existing layout with dimensions, appliance locations, and traffic patterns
- Create a mood board or Pinterest collection of 10-15 kitchen designs you love, then identify common design themes and styles across your selections
- Develop a detailed budget spreadsheet for a kitchen remodel, breaking down costs by category (cabinetry, countertops, appliances, labor, contingency) with realistic price ranges
- Sketch 2-3 alternative kitchen layouts for your space, experimenting with different work triangle configurations and appliance placements
- Visit a kitchen showroom or home improvement store and compare 3-4 countertop and cabinetry options, documenting durability, maintenance, cost, and aesthetic appeal
- Create a materials specification sheet listing all finishes, colors, and products you would select for your kitchen, including product names, brands, and estimated costs
Next up: This stage equips you with a complete design plan and materials list, providing the foundation needed to move into the next stage where you'll learn about the actual construction process, demolition sequencing, and installation techniques.

A visually rich Taunton Press reference that deepens design literacy — cabinets, countertops, lighting, and storage — helping you develop a clear design vision before you start shopping or hiring.
Cabinets, Countertops & Surfaces
IntermediateUnderstand the full world of cabinetry, countertops, and tile so you can specify materials intelligently, compare bids accurately, and avoid costly mistakes.
▸ Study plan for this stage
Pace: 4–5 weeks, ~25–30 pages/day (approximately 10–12 days per book with review and practice time built in)
- Cabinet construction methods (face frame vs. frameless) and how they affect durability, cost, and aesthetics
- Wood species, veneers, and finishes: selection criteria and performance characteristics for kitchen environments
- Hardware selection (hinges, drawer slides, handles) and its impact on functionality and longevity
- Countertop material properties (durability, heat resistance, stain resistance, maintenance) and cost-to-value trade-offs
- Tile selection for countertops: material types, glazing, porosity, and suitability for wet/dry areas
- Installation techniques for both cabinets and tile surfaces to prevent failure and ensure proper function
- How to read and interpret cabinet specifications, material grades, and tile ratings to compare bids accurately
- What are the key differences between face-frame and frameless cabinet construction, and when would you specify each based on project requirements?
- How do wood species, veneer quality, and finish type affect cabinet performance in a kitchen environment, and what questions should you ask contractors about these materials?
- What hardware components are most critical to cabinet longevity, and how do you evaluate quality when comparing bids?
- What are the main countertop material options (including tile), and what are the specific advantages and limitations of each in terms of durability, maintenance, and cost?
- How do tile properties like porosity, glazing, and grout selection affect countertop performance, and what mistakes do most homeowners make during installation?
- What are the red flags in a cabinet or countertop bid that suggest poor quality or installation practices?
- Visit a kitchen showroom or cabinet supplier and examine 3–4 different cabinet door styles; identify the construction method (face frame vs. frameless) and wood species for each, then research the cost and durability differences
- Create a comparison chart of at least 5 countertop materials (laminate, solid surface, quartz, granite, tile) with columns for cost, durability, heat resistance, stain resistance, and maintenance requirements
- Request and analyze 2–3 actual cabinet bids from contractors; identify the wood species, hardware brands, finish type, and construction method specified in each, then compare quality and price
- Design a small countertop layout (2–3 linear feet) and specify the exact tile type, grout color, and installation method; sketch the layout and write a one-page specification for a contractor
- Inspect the cabinets and countertops in your own kitchen (or a friend's); identify the construction method, materials, and any signs of wear or failure, then explain what you'd do differently based on what you've learned
- Practice reading and interpreting cabinet door samples and tile samples; for each, write down the material, grade, finish, and performance characteristics as if preparing a bid comparison
Next up: This stage equips you with the knowledge to specify and evaluate the core surfaces of a kitchen or bath—cabinets and countertops—so you're ready to move forward into selecting and coordinating the remaining finishes, fixtures, and systems that complete the remodel.

Goes deep on how cabinets are constructed, measured, and installed — knowledge that makes you a far more informed buyer and helps you evaluate contractor quotes with confidence.
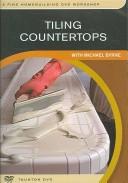
The definitive guide to tile selection, layout, and installation for floors, walls, and backsplashes — a core skill in both kitchen and bath remodels, read here once you have a design plan in place.
Plumbing & Fixtures
IntermediateUnderstand residential plumbing systems well enough to plan fixture locations, work with plumbers, and handle straightforward fixture replacements yourself.
▸ Study plan for this stage
Pace: 4–5 weeks, ~25–30 pages/day, with 2–3 days per week for hands-on exercises and review
- Water supply system architecture (main line, branches, shutoff valves, pressure regulation)
- Drain-waste-vent (DWV) system principles and slope requirements
- Common residential pipe materials (copper, PVC, PEX) and their applications
- Fixture rough-in dimensions and code-compliant placement planning
- Shutoff valves, supply stops, and emergency water control procedures
- Trap seals, venting, and how to prevent siphoning and odors
- Basic fixture installation and replacement (faucets, toilets, sinks)
- Reading and interpreting plumbing codes and permit requirements for your jurisdiction
- How does water flow from the main line through your home, and where are the critical shutoff points?
- What is the purpose of the DWV system, and why do drains need proper slope and venting?
- What are the advantages and limitations of copper, PVC, and PEX pipes in residential plumbing?
- How do you determine rough-in dimensions for common fixtures (toilet, sink, shower), and what spacing codes apply?
- What causes a trap seal to break, and how does proper venting prevent siphoning and sewer gas entry?
- When is a fixture replacement a DIY task versus requiring a licensed plumber, and what permits apply in your area?
- How do you shut off water to a single fixture, and what should you do if a shutoff valve fails?
- What are the key differences between code-compliant and non-compliant plumbing layouts, and why does this matter for resale and insurance?
- Map your home's water supply system: trace the main line, identify all shutoff valves, and label supply branches to each fixture; photograph and document for reference
- Inspect and test all shutoff valves in your home (main, fixture-level, and isolation valves); practice turning them on and off to ensure they work; replace any that are stuck or leaking
- Measure and document rough-in dimensions for at least three existing fixtures (toilet, sink, shower/tub) using the book's specifications; compare your measurements to code requirements
- Replace a simple fixture (e.g., kitchen or bathroom faucet, toilet fill valve, or showerhead) following the book's step-by-step instructions; document the process with photos
- Research your local plumbing code online or at your building department; identify 5–10 key rules that apply to fixture placement and replacement in your jurisdiction
- Sketch a floor plan for a bathroom or kitchen remodel showing proposed fixture locations with rough-in dimensions, supply lines, and DWV routing; have a plumber review it for feasibility
- Disassemble and reassemble a toilet tank mechanism or faucet cartridge to understand internal components and common failure points; practice identifying which parts wear out first
- Visit a plumbing supply store and examine samples of copper, PVC, and PEX pipes; ask staff about local code preferences and cost differences; take photos and notes for reference
Next up: This stage equips you with the knowledge to plan fixture layouts intelligently, communicate effectively with plumbers, and execute basic replacements—skills that directly enable the next stage's focus on designing and executing full kitchen and bath layouts within code and budget constraints.

Expands on the previous book with deeper coverage of rough-in work, venting, and code requirements, giving you the technical grounding to have authoritative conversations with your plumber.
Advanced Execution & Project Management
ExpertManage the full remodel from demolition to punch list — coordinating trades, controlling costs, avoiding common pitfalls, and finishing with professional-quality results.
▸ Study plan for this stage
Pace: 4–5 weeks, ~25–30 pages/day (approximately 150–160 pages total)
- Workflow efficiency and job site organization to minimize wasted time and materials
- Sequencing and scheduling of construction tasks to maintain momentum and reduce rework
- Tool selection, setup, and maintenance for maximum productivity on residential projects
- Crew coordination and communication strategies to keep trades aligned and on schedule
- Cost control through waste reduction, efficient labor practices, and smart material handling
- Quality control checkpoints and inspection practices to catch errors before they compound
- Problem-solving on the fly—adapting plans when unexpected conditions arise during demolition and construction
- Safety protocols and site management that protect workers and homeowners while maintaining efficiency
- How does Haun's approach to job site layout and tool organization directly reduce labor costs and project duration?
- What are the key sequencing decisions that prevent rework and keep a kitchen or bath remodel moving forward without delays?
- How should you coordinate with subcontractors (plumbers, electricians, HVAC) to avoid bottlenecks and overlapping work?
- What are the most common efficiency pitfalls Haun identifies in residential remodeling, and how do you avoid them?
- How do you maintain quality standards and catch defects early without slowing down the job?
- What role does pre-planning and material staging play in keeping a remodel on budget and schedule?
- Create a detailed job site layout diagram for a kitchen remodel, showing tool stations, material staging areas, waste management, and crew flow—then compare it against Haun's principles
- Develop a day-by-day schedule for a 3–4 week kitchen remodel, identifying critical path tasks, trade sequencing, and buffer days for unknowns
- Conduct a walk-through of an active or completed remodel project and document where time is being lost or wasted; propose Haun-inspired efficiency improvements
- Build a pre-remodel checklist that covers site preparation, tool readiness, material ordering, and trade coordination—test it on a real or hypothetical project
- Practice explaining to a homeowner (or peer) why your proposed work sequence saves time and money without cutting corners on quality
- Review 3–5 photos or videos of remodel job sites and identify efficiency wins and losses using Haun's framework
Next up: This stage equips you with the operational discipline and real-world problem-solving skills to execute a remodel efficiently; the next stage will likely deepen your expertise in specialized systems (electrical, plumbing, HVAC integration), advanced finishes, and client communication under pressure—building on the foundation of a well-organized, on-time project.

A master carpenter's guide to efficient, high-quality finish work — trim, doors, and built-ins — that rounds out the curriculum by elevating the final details that make a remodel look truly professional.
Discussion
Keep reading
Paths that share books, cover the same subject, or open a related topic.