Architecture: how to read buildings & cities
This curriculum takes a curious beginner from "I know a building when I see one" to a confident, historically and technically literate reader of the built world. The four stages move from visual intuition and basic vocabulary, through architectural history and theory, into the deeper forces — structural, social, and philosophical — that shape why buildings are the way they are.
Learning to See
BeginnerBuild a visual vocabulary and a genuine curiosity about buildings — learn how to look before learning what to look for.
▸ Study plan for this stage
Pace: 6–8 weeks total. Week 1–3: "How to Read Buildings" (~20–25 pages/day, including time to pause and sketch). Week 4–8: "The Architecture of Happiness" (~15–18 pages/day, reading more slowly and reflectively to absorb De Botton's essayistic prose).
- Architectural grammar: the basic elements that make up any building — plan, elevation, structure, materials, and ornament — as introduced in Cragoe's field-guide framework
- Style recognition: how to identify broad historical styles (Romanesque, Gothic, Classical, Baroque, Modernist, etc.) through recurring visual cues such as arches, columns, fenestration, and rooflines, using Cragoe's systematic categories
- Reading a building as a text: treating facades, proportions, and details as a language that can be decoded, not merely admired — the core habit Cragoe trains
- The psychological contract between buildings and people: De Botton's central argument that architecture is never emotionally neutral — spaces actively shape mood, identity, and aspiration
- Beauty as a moral and philosophical question: De Botton's exploration of why we find certain buildings beautiful and what that reveals about our values and self-image
- The tyranny of function vs. the need for meaning: the tension De Botton identifies between purely utilitarian design and the human hunger for buildings that speak to something beyond shelter
- Proportion, order, and harmony as sources of well-being: De Botton's case — drawing on thinkers from Ruskin to Le Corbusier — that specific formal qualities (symmetry, scale, material honesty) produce measurable emotional effects
- Developing a personal visual vocabulary: synthesizing both books into the habit of asking two questions in front of any building — 'What am I seeing?' (Cragoe) and 'How does this make me feel, and why?' (De Botton)
- After working through Cragoe's categories, can you stand in front of an unfamiliar building and name at least five distinct architectural elements — identifying their style family and approximate period — without referencing a guide?
- Cragoe organizes her book around specific visual systems (structure, plan, materials, ornament, etc.). In your own words, why is learning these categories more useful than simply memorizing style names?
- De Botton argues that 'we are drawn to call something beautiful whenever we detect that it contains in a concentrated form those qualities in which we personally, or our societies more generally, are deficient.' What does this claim mean, and do you find it convincing based on your own experience of buildings?
- How does De Botton use the example of domestic architecture — houses and interiors — to argue that the design of everyday spaces is a serious philosophical and ethical matter, not a superficial aesthetic preference?
- Both books are ultimately about learning to pay attention. In what ways do Cragoe's analytical method and De Botton's reflective, essayistic method complement each other — and where do they pull in different directions?
- Can you describe a specific building you have visited (or observed closely during the stage) using both lenses: Cragoe's formal/historical vocabulary AND De Botton's emotional/psychological vocabulary?
- The 10-Minute Sketch Log (Cragoe-based): Once per week, sit in front of a real building and make a rough annotated sketch — no artistic skill required. Label every element you can name from Cragoe (cornice, pilaster, voussoir, fenestration pattern, etc.). Do this for at least five different buildings across the stage, varying type (residential, civic, religious, commercial).
- Style Scavenger Hunt: Using Cragoe's style chapters as a checklist, photograph or find images of local buildings that represent at least four different historical styles. For each, write two to three sentences explaining exactly which visual features led you to that classification.
- The Emotional Audit (De Botton-based): Visit or revisit two contrasting spaces — one that makes you feel good and one that makes you feel uncomfortable or indifferent. Write a one-page reflection for each, using De Botton's vocabulary (proportion, order, material honesty, human scale) to explain the emotional effect. Resist vague words like 'nice' or 'ugly.'
- Before-and-After Reading Journal: Before starting De Botton, write a paragraph answering 'What makes a building beautiful?' Save it. After finishing the book, write a new paragraph answering the same question. Compare the two and note specifically which of De Botton's arguments shifted your thinking.
- Parallel Passage Exercise: Choose any single building (in person or from a photo). Write two short paragraphs about it — the first in Cragoe's mode (factual, elemental, historical) and the second in De Botton's mode (reflective, emotional, philosophical). Read them aloud together and notice how the two descriptions create a fuller picture than either alone.
- Build a Personal Visual Glossary: Keep a running document or index cards with architectural terms encountered in Cragoe. For each term, write the definition in your own words AND find or sketch a real-world example. Aim for at least 30 terms by the end of the stage. This glossary will serve as a reference tool throughout the entire curriculum.
Next up: By the end of this stage the reader can decode what a building looks like and feel why it matters emotionally — the next stage builds directly on this foundation by introducing the historical, cultural, and structural forces that explain how and why buildings came to look that way.

A compact, richly illustrated field guide that teaches the basic grammar of architecture — arches, columns, roofs, materials — giving the beginner a practical toolkit for decoding any building they encounter.
Written for a general audience, this book asks why buildings make us feel the way they do, connecting aesthetics to emotion and making the case that architecture deeply matters — the perfect motivational companion at the start of the journey.
The Grand Story — Architectural History
BeginnerGain a confident chronological overview of the world's great styles and movements, from ancient temples to modernism, so that every subsequent book has a timeline to hang on.
▸ Study plan for this stage
Pace: 10–12 weeks total. Weeks 1–7: "A World History of Architecture" by Fazio (~25–30 pages/day, 5 days/week) — read chronologically, pausing at each civilisation chapter before moving on. Weeks 8–11: "The Story of Architecture" by Nuttgens (~20–25 pages/day, 5 days/week) — use it as a narrative consolid
- Chronological spine: the ability to place any major style (Egyptian, Greek, Roman, Byzantine, Romanesque, Gothic, Renaissance, Baroque, Neoclassical, Modernist) on a single mental timeline, as built up across both Fazio and Nuttgens
- Style vs. period distinction: understanding that a stylistic label (e.g. 'Gothic') describes formal and structural characteristics, not just a date range — a core lesson Nuttgens reinforces through his narrative voice
- Structure as expression: how construction technology (the post-and-lintel, the arch, the vault, the steel frame) directly shapes the visual language of each era, threaded throughout Fazio's global survey
- Cultural and religious context: how patron, belief system, climate, and available materials drive architectural decisions — illustrated repeatedly in Fazio's civilisation-by-civilisation chapters
- Global simultaneity: recognising that great traditions (Islamic, Chinese, Indian, Mesoamerican) were developing in parallel with European ones — a perspective Fazio's world-history format makes explicit
- The Renaissance pivot: understanding the rediscovery of classical antiquity as a conscious intellectual project, and how it resets the trajectory of Western architecture — treated in depth by both authors
- The birth of Modernism: tracing the chain from the Industrial Revolution's new materials (iron, glass, concrete) through the rejection of historicism to the International Style, as narrated by Nuttgens in his closing chapters
- Reading a building: beginning to decode plan, elevation, section, and ornament as a vocabulary — a skill both books model through their illustration-and-caption methodology
- Without looking at notes, can you sketch a timeline placing at least 12 major styles in correct chronological order, with approximate dates and a representative building for each — drawing on Fazio's survey?
- How does Nuttgens' interpretive, story-driven approach differ from Fazio's encyclopaedic one, and what does each method reveal that the other misses?
- Choose any two non-Western traditions covered by Fazio (e.g. Islamic and Tang-dynasty Chinese) and explain how their structural systems and ornamental philosophies differ from their European contemporaries.
- What specific technological innovations enabled the Gothic cathedral's height and light, and how does this illustrate the broader principle — emphasised across both books — that structure and aesthetics are inseparable?
- How did the Renaissance architects understand and reinterpret antiquity, and in what ways was their 'classicism' different from the original Greek and Roman sources?
- Trace the argument, as Nuttgens builds it in his later chapters, for why Modernism was an inevitable response to the 19th century rather than a sudden rupture.
- Build a living timeline: create a large physical or digital timeline (a roll of paper or a Miro/FigJam board) and add every style, key building, and date you encounter in Fazio. Pin a small sketch or printed image next to each entry. Update it daily — by the end it becomes your personal reference map.
- Civilisation comparison table: after finishing each major civilisation chapter in Fazio, fill in a row of a table with columns for: period, geography, dominant structural system, key material, primary building type, and one 'signature' detail. This forces active synthesis rather than passive reading.
- Parallel reading journal: each time Nuttgens covers a period you already read in Fazio, write a half-page note on what Nuttgens adds, contradicts, or simplifies. This trains you to read critically and triangulate between sources.
- Sketch a plan and elevation: pick five buildings from across the timeline (one ancient, one medieval, one Renaissance, one 19th-century, one Modern) and attempt a freehand sketch of their floor plan and main façade from the illustrations in the books. Label the structural elements. You do not need to be an artist — the act of drawing forces close looking.
- Style identification drill: find 20 photographs of buildings online (mix of periods and cultures) without captions. Using only what you have learned from Fazio and Nuttgens, write a one-paragraph attribution for each — proposed style, approximate date, and the three visual clues that led you there. Then look up the answers.
- Write a 500-word 'grand narrative' essay: in your own words, tell the story of architectural history from the first monumental structures to Modernism as a single continuous story. Use no notes. Then re-read it against both books and annotate every gap or error — this gap analysis tells you exactly what to review in week 12.
Next up: Having internalised a confident chronological framework from Fazio and Nuttgens, the reader is now ready to zoom in — moving from panoramic survey to close, critical analysis of individual buildings, architects, and ideas without losing their place on the timeline.
A thorough yet accessible survey spanning ancient civilizations through the twentieth century; reading it first in this stage establishes the historical backbone that all deeper study depends on.
A more narrative, essayistic complement to the survey above — Nuttgens writes with warmth and opinion, helping the reader develop personal taste and a sense of why certain periods matter more than others.
How Buildings Actually Work
IntermediateUnderstand the structural, material, and spatial logic behind architecture — why buildings stand up, how space is shaped, and how technology and culture drive design decisions.
▸ Study plan for this stage
Pace: 10–12 weeks total, roughly 20–25 pages/day. Allocate ~4 weeks for "Why Buildings Stand Up" (it rewards slow, diagram-attentive reading), ~2 weeks for "The Eyes of the Skin" (short but dense; re-read key chapters), and ~4–5 weeks for "Space, Time and Architecture" (long and richly illustrated; treat
- Structural logic — how loads travel through a building via compression, tension, bending, and shear, and why material choice (wood, steel, concrete, masonry) determines which forces a structure can resist (Salvadori)
- Form follows force — the relationship between a building's visible shape and the invisible structural diagram underneath it, illustrated through arches, trusses, shells, and suspension systems (Salvadori)
- The hierarchy of senses in architecture — Pallasmaa's argument that modernism over-privileged vision ('ocularcentrism') at the expense of touch, sound, smell, and proprioception, and what is lost as a result (Pallasmaa)
- Haptic and peripheral perception — how texture, material warmth, acoustics, and bodily scale create the felt atmosphere of a space, independent of its visual appearance (Pallasmaa)
- Space-time as an architectural concept — Giedion's thesis that the defining achievement of modern architecture is the simultaneous expression of interior and exterior, movement through space, and the fourth dimension of time (Giedion)
- Historical continuity and rupture — how Giedion traces a line from Egyptian and Greek space-conception through the Baroque to Paxton, Eiffel, and finally Le Corbusier, Gropius, and Aalto, arguing that each era's construction technology reshapes spatial imagination (Giedion)
- The interplay of technology and culture — the recurring idea across all three books that structural innovation (iron, reinforced concrete, curtain walls) is never purely technical but always entangled with social, aesthetic, and philosophical shifts (Salvadori + Giedion)
- Multi-sensory and structural synthesis — reading a building simultaneously as a load-bearing system (Salvadori), a sensory environment (Pallasmaa), and a cultural-historical artifact (Giedion)
- After reading Salvadori, can you trace the load path of a simple masonry arch and explain why it fails if the thrust line exits the middle third of the wall?
- How does Pallasmaa distinguish between 'the eye of the mind' and 'the eye of the skin,' and what specific architectural qualities does he claim are destroyed by an exclusively visual approach to design?
- What does Giedion mean by 'space-time' in architecture, and which specific buildings does he use to demonstrate that modern architecture achieved a new spatial conception unavailable to earlier periods?
- How do the structural arguments in Salvadori and the sensory arguments in Pallasmaa together challenge a purely image-based understanding of architecture — what does each book say the photograph cannot capture?
- Giedion argues for historical 'constituent facts' versus transient ones. What is the distinction, and how does it shape his selection of buildings to discuss?
- Across all three books, how is reinforced concrete treated differently — as a structural material (Salvadori), as a sensory surface (Pallasmaa), and as a cultural symbol (Giedion)?
- Structural diagram walk: Visit or photograph 3 local buildings of different structural types (e.g., a masonry wall building, a steel-frame building, a concrete shell or bridge). Sketch the load path for each using Salvadori's vocabulary — identify columns, beams, arches or trusses, and mark where compression and tension act.
- Sensory audit (Pallasmaa exercise): Spend 20 minutes in a building you know well — a library, church, market hall — with a notebook. Record observations for each non-visual sense: what do you hear, smell, feel underfoot, feel on surfaces you touch? Then write one paragraph on how these sensory qualities shape the 'atmosphere' of the space, using Pallasmaa's framework.
- Material comparison: Handle or closely examine three different building materials (brick, timber, glass, concrete, steel — your choice of three). Write a short comparative note on each: its structural behavior per Salvadori (what forces it handles well/poorly) and its sensory character per Pallasmaa (temperature, texture, sound when tapped, visual quality).
- Giedion timeline: Build a visual timeline (paper or digital) mapping the buildings Giedion discusses onto their dates and the structural/material innovations he links them to. Annotate each node with one sentence on the 'new spatial conception' Giedion claims it introduced. This forces active engagement with his historical argument rather than passive reading.
- Synthetic case-study essay: Choose one canonical building discussed or implied across the books (e.g., the Pantheon, a Gothic cathedral, the Villa Savoye, or the Crystal Palace). Write a 600–800 word analysis in three sections: (1) its structural system in Salvadori's terms, (2) its sensory qualities in Pallasmaa's terms, (3) its place in Giedion's historical narrative. The goal is to practice the
- Photograph vs. experience reflection: Find a well-known photograph of a famous building. List everything the photograph communicates effectively. Then list everything Pallasmaa and Salvadori would say the photograph cannot convey. Use this as a short written reflection (~300 words) on the limits of visual media in architectural understanding.
Next up: By the end of this stage the reader can analyze a building as a structural system, a sensory environment, and a historical artifact — the three lenses needed to engage critically with architectural theory, history, and design precedent at a more advanced level.
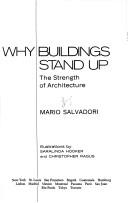
A beloved classic that explains structural principles — loads, arches, trusses, shells — in plain language with no mathematics required; it demystifies the engineering that makes architectural ambition possible.

After understanding structure, this short but profound book rebalances the picture by arguing that great architecture engages all the senses, not just sight — a crucial corrective that deepens how you experience buildings in person.
A landmark of architectural scholarship that traces how modern architecture emerged from new conceptions of space and time; reading it here, with history and structure already in place, unlocks its full intellectual power.
Theory, Masters, and the Modern Condition
ExpertEngage with primary architectural thinking — the ideas of great architects in their own words — and wrestle with the contested questions of what architecture is for in the modern and contemporary world.
▸ Study plan for this stage
Pace: 10–13 weeks total: ~3 weeks on "Complexity and Contradiction in Architecture" (~15–20 pages/day, it is dense and image-rich); ~4 weeks on "The Timeless Way of Building" (~20–25 pages/day, meditative and cumulative); ~3–4 weeks on "Towards a New Architecture" (~15–20 pages/day, pausing to study the p
- Venturi's 'both/and' vs. 'either/or' — the argument that complexity and contradiction are not flaws but the very substance of meaningful architecture
- The role of historical precedent and mannerism: how Venturi rehabilitates ornament, ambiguity, and the 'difficult whole' against Modernist purism
- Alexander's 'Quality Without a Name' (QWAN) — the living, unnameable aliveness present in great buildings and towns, and why it resists formal definition
- The Pattern Language concept as a generative grammar: how timeless patterns at every scale (region, town, building, room, detail) interlock to produce wholeness
- The contrast between 'designed' and 'grown' environments — Alexander's critique of top-down architectural production and his case for user-participation and organic process
- Le Corbusier's Five Points of a New Architecture: pilotis, roof garden, free plan, ribbon window, free façade — and their structural/social logic
- Le Corbusier's machine aesthetic and the 'house as a machine for living in' — the moral and aesthetic program behind the slogan
- The tension across all three authors: order vs. complexity, universalism vs. pluralism, the architect as visionary vs. the architect as servant of human need
- According to Venturi, why is 'Less is a bore' a more honest architectural principle than Mies van der Rohe's 'Less is more,' and what historical examples does he marshal to support this?
- What is Alexander's 'Quality Without a Name,' why does he insist it cannot be named, and how does the process described in 'The Timeless Way of Building' claim to reliably produce it?
- How does Le Corbusier use the analogy of the engineer and the automobile to argue for a new architectural aesthetic, and what are the social ambitions embedded in his vision of the Radiant City?
- Where do Venturi and Le Corbusier most directly contradict each other, and can Alexander's framework be read as a synthesis, a third path, or a rejection of both?
- All three authors claim to be responding to a 'crisis' in architecture. How does each author diagnose that crisis differently, and whose diagnosis do you find most convincing and why?
- How does each author treat the relationship between the individual building and its urban/social context — and whose approach best accounts for the human experience of place?
- Close-reading annotation: For each book, keep a running 'argument map' — one page per chapter noting the central claim, the evidence or example used, and one counterargument you can raise. This forces active engagement with primary-source rhetoric.
- Venturi field exercise: Walk through any mixed-use urban neighborhood and photograph 10 buildings that exemplify his 'both/and' categories (e.g., inside/outside ambiguity, the 'decorated shed,' the 'difficult whole'). Write a one-paragraph Venturi-style analysis for each.
- Alexander pattern audit: Choose a room or small building you know well. Identify at least 8 patterns from 'The Timeless Way of Building' that are present or conspicuously absent. Write a one-page assessment of whether the space has the Quality Without a Name, using Alexander's own criteria.
- Le Corbusier Five Points analysis: Select three well-known 20th-century buildings (at least one NOT by Le Corbusier). Evaluate each against the Five Points — which are present, which are violated, and does the violation strengthen or weaken the building? Write a comparative one-page critique.
- Debate exercise: Write two short position papers (300–400 words each) — one defending Le Corbusier's machine aesthetic against Venturi's critique, and one defending Venturi's pluralism against Le Corbusier's universalism. Then write a single paragraph from Alexander's perspective judging both arguments.
- Synthesis essay: After finishing all three books, write a 600–800 word essay answering: 'If these three architects were in a room together, what would they agree on?' Force yourself to find genuine common ground before cataloguing the disagreements.
Next up: By wrestling with these three foundational voices — Venturi's pluralism, Alexander's organicism, and Le Corbusier's rationalist utopianism — the reader has internalized the major fault lines of 20th-century architectural thought and is now equipped to engage with contemporary debates around sustainability, digital fabrication, urbanism, and social equity that define the cutting edge of the field t
Venturi's 1966 manifesto is one of the most influential architectural texts ever written; it challenged the dogmas of high modernism and opened the door to postmodernism — essential reading for understanding the last sixty years of debate.
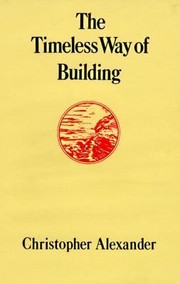
Alexander's deeply humanistic theory of 'pattern languages' and living structure offers a powerful counterpoint to Venturi, asking what makes places feel alive — reading both back-to-back sharpens critical thinking about design values.

The ur-text of modernism, polemical and visionary, best saved for last so the reader can engage it critically — agreeing, arguing, and ultimately understanding why it electrified and divided the architectural world.
Discussion
Keep reading
Paths that share books, cover the same subject, or open a related topic.