Design your landscape: yards that actually work
This curriculum takes a beginner from the foundational language of landscape design through professional-grade planting and spatial planning, ending with the skills to design a complete residential garden. Each stage builds on the last: first you learn to see and think like a designer, then you learn plants and ecology, then you master the craft of putting it all together like a pro.
Foundations: Learning to See Like a Designer
BeginnerUnderstand the core vocabulary and principles of landscape design — space, scale, flow, balance, and the relationship between house and garden — so every later book makes intuitive sense.
▸ Study plan for this stage
Pace: 10–12 weeks total. Book 1 (Johnson): 3 weeks, ~20–25 pages/day — read slowly and visually, pausing on illustrations. Book 2 (Hannebaum): 3–4 weeks, ~15–20 pages/day — treat as a technical workbook, taking notes on terminology. Book 3 (Lerner): 3–4 weeks, ~20 pages/day — apply everything learned so f
- Space and enclosure: how plants, walls, and grade changes define outdoor 'rooms' (introduced through Johnson's historical and aesthetic lens)
- Scale and proportion: sizing elements — paths, beds, trees, structures — relative to the human body and the house (reinforced in Hannebaum's technical framework)
- Unity, balance, and rhythm: the visual principles that make a landscape feel coherent rather than chaotic, as systematically laid out by Hannebaum
- Flow and circulation: how sight lines, paths, and transitions guide movement through a landscape (Hannebaum's design process chapters)
- The house-garden relationship: reading the architecture of the home as the anchor point from which all design decisions radiate, a theme Lerner builds his entire methodology around
- Hardscape vs. softscape: understanding the interplay between constructed elements (patios, paths, walls) and planted elements, and why both must be designed together
- Functional zoning: dividing a property into public, private, and service areas — a practical framework Lerner applies to real residential lots
- Design vocabulary: mastering the shared language (axis, focal point, ground plane, canopy layer, transition) so that every future book is immediately legible
- After reading Johnson, can you explain — in your own words and without jargon — why historical garden styles (formal, naturalistic, cottage) are not just aesthetic choices but reflections of how people understood the relationship between humans and nature?
- Using Hannebaum's principles, can you identify which of the seven design principles (unity, balance, scale, etc.) is most violated in a landscape photograph of your choosing, and explain specifically why?
- Can you sketch a simple bubble diagram of a residential lot — as Hannebaum teaches — that correctly separates public, private, and service zones and shows primary circulation paths?
- Applying Lerner's house-first methodology, can you list at least five specific features of a home's architecture (roof pitch, window placement, door style, etc.) that should directly influence plant selection and bed layout?
- Can you define 'borrowed landscape' and 'focal point' and give a real or hypothetical example of each from a suburban residential context?
- How do Johnson, Hannebaum, and Lerner differ in their approach to teaching design — and what does each book contribute that the others do not?
- Observation walk (after Johnson): Take a 30-minute walk in your neighborhood with a notebook. Sketch or photograph three outdoor spaces and annotate each with Johnson's vocabulary — enclosure, scale, mood, style influence. Write two sentences on what makes each space succeed or fail aesthetically.
- Principles audit (after Hannebaum): Find 5 photos of residential landscapes online. For each, score it 1–3 on Hannebaum's core principles (unity, balance, scale, rhythm, focalization). Write one sentence of justification per score. This trains the analytical eye the rest of the curriculum demands.
- Bubble diagram exercise (during Hannebaum): Draw a rough to-scale footprint of your own home or a home you know well. Using Hannebaum's zoning method, overlay a bubble diagram identifying public, private, and service areas, and sketch two possible circulation paths between them.
- House-reading exercise (before starting Lerner): Stand in front of any house and write a one-page 'architectural brief' — note the dominant materials, roof lines, window rhythms, and overall style. Then list five landscape design decisions (plant form, hardscape material, bed shape) that would harmonize with those features, using Lerner's house-first logic.
- Concept vocabulary flashcards (ongoing, all three books): As you encounter each new term across all three books, create a physical or digital flashcard: term on one side, a hand-drawn diagram or your own definition on the other. Aim for a deck of 40–60 cards by the end of the stage.
- Mini design proposal (after Lerner): Choose a real front or back yard (your own or a neighbor's, with permission, or use Google Street View). Produce a one-page written design proposal — no drawing skills required — that identifies the zone layout, one focal point, the primary circulation path, and three plant layer choices (canopy, shrub, ground). Justify every decision using language from all th
Next up: Completing this stage gives you a stable mental framework — shared vocabulary, a trained eye for proportion and balance, and a house-first design logic — so that more advanced books on planting design, grading, or specific garden styles can be absorbed as refinements of principles you already own, rather than as isolated new information.
A beautifully illustrated introduction to how gardens work as designed spaces — covering proportion, structure, style, and the logic of outdoor rooms. Builds the visual and conceptual vocabulary needed for everything that follows.

A clear, step-by-step primer on the actual process of residential landscape design — site analysis, bubble diagrams, scale drawing, and basic hardscape and planting concepts. Grounds the beginner in professional workflow from day one.
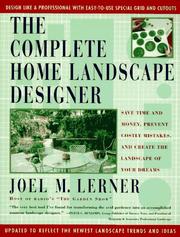
Bridges the gap between design theory and real homeowner decisions, covering lawns, beds, paths, and focal points in plain language. Ideal third read to reinforce foundations with practical, residential-scale examples.
Space & Structure: Hardscape, Flow, and Garden Rooms
BeginnerMaster the structural layer of landscape design — how paths, patios, walls, grade changes, and spatial sequences shape how a garden feels and functions before a single plant goes in.
▸ Study plan for this stage
Pace: 3–4 weeks, ~20–25 pages/day — work through the workbook sequentially, pausing at the end of each chapter to complete Alexander's own exercises before moving on; budget extra time for the design-drawing activities
- The design process as a layered sequence — site analysis and survey come before any structural decisions, establishing the logic that hardscape must respond to the existing conditions of a site
- Garden rooms and spatial division — how enclosure, threshold, and scale create distinct outdoor 'rooms' that give a garden legibility and emotional variety
- Paths and circulation flow — the difference between primary, secondary, and desire lines; how path width, material, and curvature direct movement and control pace
- Patios and terraces as outdoor floors — proportion relative to the house and garden, orientation to sun and wind, and the relationship between indoor and outdoor living levels
- Walls, fences, hedges, and grade changes as vertical structure — how changes in level (steps, retaining walls, ramps) and vertical planes define space before planting is considered
- Axes, focal points, and sight lines — how Alexander uses formal and informal geometry to create tension, balance, and visual destination within a layout
- Scale and proportion in plan and section — reading and drawing plans to scale, understanding how a flat drawing translates into three-dimensional spatial experience
- The concept of 'borrowed landscape' and boundary treatment — how the edges of a garden interact with what lies beyond, and how that shapes the structural decisions made within
- After completing a site survey, what structural constraints and opportunities should you identify before sketching any layout — and how does Alexander recommend recording them?
- How does Alexander distinguish between a garden that is merely divided and one that has genuine 'rooms'? What elements of enclosure, threshold, and scale are required to achieve the latter?
- What principles govern the placement and sizing of a patio or terrace, and why does Alexander emphasize its relationship to the house as the starting point?
- How do changes in level — steps, ramps, and retaining walls — function as both practical and spatial design tools, and what mistakes does Alexander warn against when handling grade changes?
- What is the role of a focal point or axis in organizing a garden's structure, and how can a designer use sight lines to create a sense of depth or mystery in a small space?
- How does working through Alexander's workbook exercises in plan-drawing reveal the gap between what looks good on paper and what will feel right at human scale on the ground?
- Complete every built-in workbook exercise in Alexander's book as you reach it — do not skip ahead; treat each drawing prompt as a design brief and produce an actual sketch, even if rough
- Survey a real outdoor space (your garden, a park corner, a courtyard) using Alexander's site-analysis method: measure it, draw it to scale on graph paper, and annotate sun path, prevailing wind, views in and out, and existing hard features
- Redesign the circulation of your surveyed space on a fresh overlay sheet — experiment with at least two different path layouts (one formal/axial, one informal/curved) and annotate how each changes the feeling of movement through the space
- Design a sequence of three connected 'garden rooms' on paper for a rectangular plot of roughly 10 m × 20 m: define each room's enclosure method (wall, hedge, fence, grade change), its threshold (step, gate, gap), and its focal point, then write two sentences explaining the emotional shift you intend between each room
- Build a simple cardboard or foam-core scale model (1:50 or 1:100) of one section of your design — include a level change of at least one step — and photograph it from eye-level to test whether the spatial proportions feel right before committing them to a planting plan
- Visit a well-designed public garden or plaza and reverse-engineer its hardscape: sketch its path hierarchy, identify its primary axis and focal points, note every material transition, and write a one-page critique using Alexander's vocabulary of space, structure, and flow
Next up: Mastering hardscape and spatial structure gives you the inert skeleton of a garden; the next stage builds directly on this by introducing planting design — learning how to clothe that skeleton with layers of vegetation that reinforce, soften, and animate the rooms and routes you have already established.

Written by the founder of the English Gardening School, this is one of the most thorough treatments of spatial design, hardscape materials, and the design process available to non-professionals. Elevates the reader's thinking from 'yard' to 'designed landscape.'
Plants: The Living Material
IntermediateDevelop a working knowledge of how to select, combine, and place plants for year-round structure, seasonal interest, ecological health, and aesthetic coherence.
▸ Study plan for this stage
Pace: 10–12 weeks total. Week 1–3: "Planting" by Piet Oudolf (~20–25 pages/day, focusing on plant character, matrix planting, and seasonal arc). Week 4–7: "The Planting Design Handbook" by Nick Robinson (~25–30 pages/day, working through design process chapters methodically and revisiting diagrams). Week
- Plant character and morphology as design material — Oudolf's ('Planting') framework of classifying plants by form (vertical, horizontal, transparent, filler, etc.) rather than solely by species or color
- The matrix planting model — using a structural 'matrix' of grasses or ground-layer plants as a living canvas onto which feature and seasonal plants are woven, as developed in 'Planting'
- Seasonal arc and the 'life cycle' of a planting — designing for emergence, peak, fade, and winter structure so the scheme has coherence across all four seasons, a thread running through both Oudolf books
- Ecological planting communities — matching plants to habitat conditions (soil, moisture, light) and grouping species that coexist in nature, as explored in depth in 'Planting the Natural Garden'
- Planting design process and hierarchy — Robinson's systematic framework in 'The Planting Design Handbook': site analysis → design brief → concept → planting layers (canopy, shrub, ground) → detail planting
- Visual and spatial composition — principles of rhythm, repetition, contrast, mass vs. void, and the role of plant texture and color temperature, addressed analytically in Robinson and aesthetically in Oudolf
- Plant combinations and compatibility — selecting species that complement each other in form, timing, and cultural needs; Oudolf's specific plant pairings in 'Planting the Natural Garden' as case studies
- Maintenance as design intent — understanding how a planting evolves over time, the role of cutting back, self-seeding, and succession, and designing with that trajectory in mind (Oudolf's 'Planting')
- After reading 'Planting' by Oudolf, can you classify 10 plants from your local palette by their morphological role (e.g., vertical accent, transparent screen, filler) and explain how each would function within a matrix planting scheme?
- Using Robinson's layered design process from 'The Planting Design Handbook', how would you move from a site analysis to a final planting plan — what are the key decision points at each stage, and what information must be resolved before moving to the next?
- How do Oudolf's two books ('Planting' and 'Planting the Natural Garden') differ in their approach to plant selection — one more formal/structural and one more ecological — and how can both lenses be applied to a single design problem?
- What does 'year-round structure' mean in practice? Drawing on all three books, describe the specific plant types and strategies you would use to ensure a planting scheme reads well in winter, not just in summer peak.
- How does Robinson's concept of planting hierarchy (canopy → shrub layer → ground layer → detail planting) relate to Oudolf's matrix model? Where do the two frameworks align and where do they diverge?
- What ecological principles from 'Planting the Natural Garden' should inform plant community selection, and how do these principles change the way you think about maintenance compared to a more traditional horticultural approach?
- Morphology audit: Choose 20 plants you are likely to use in your region. Using Oudolf's classification system from 'Planting', assign each a morphological role. Sketch a simple planting strip (2m × 10m) using only these plants, labeling each by role rather than species name — then swap in the species names and evaluate whether the composition still works.
- Seasonal matrix diagram: Draw a 12-month calendar grid. For a planting scheme of 15 species drawn from 'Planting the Natural Garden', fill in each species' period of visual interest (foliage emergence, flower, seed head, winter silhouette). Identify any months with gaps and select replacement or supplementary plants to fill them.
- Site-to-concept exercise (Robinson method): Pick a real or hypothetical site (a garden border, a public plaza edge, a rain garden). Work through Robinson's full design process from 'The Planting Design Handbook' — write a one-page site analysis, a design brief, a concept statement, and produce a hand-drawn or digital planting plan with a plant schedule.
- Plant community research: Select one natural plant community described in 'Planting the Natural Garden' (e.g., North American prairie, European meadow steppe). Research its dominant species, soil conditions, and seasonal rhythm. Then translate it into a designed planting for a specific urban or suburban context, noting which species you substituted and why.
- Combination sketchbook: Using the plant pairings illustrated in 'Planting the Natural Garden' as a starting point, create a personal sketchbook of 10 plant combinations. For each, sketch the pairing at two seasons, note the cultural compatibility, and write one sentence on the design intention (contrast, echo, succession, etc.).
- Critical comparison essay (500 words): Write a short essay comparing how Oudolf ('Planting') and Robinson ('The Planting Design Handbook') each approach the question of plant selection criteria. Identify at least two points of agreement and one fundamental difference in emphasis, and conclude with which framework you find more useful for a specific project type of your choosing.
Next up: Mastering plant selection, combination, and ecological placement provides the living material vocabulary needed to tackle the next stage's focus on spatial design, site engineering, and the hard landscape frameworks that give those plants their context and structure.

Oudolf revolutionized how designers think about plants — not as individual specimens but as communities with texture, movement, and seasonal change. This book reframes plant selection around naturalistic principles that produce resilient, beautiful gardens.

The most rigorous and systematic treatment of planting design available at this level — covering plant communities, visual composition, ecological function, and drawing up planting plans. Essential reading before attempting a full residential design.

A richly illustrated companion that shows Oudolf's plant-combination principles in action across real gardens. Reading this after Robinson's framework lets you see the theory made beautiful and lasting.
Professional Practice: Designing a Complete Residential Landscape
ExpertSynthesize all previous learning into a professional design process — from client brief and site survey through concept, master plan, planting plan, and documentation — and understand how to make a design that truly lasts.
▸ Study plan for this stage
Pace: 8–10 weeks total: Weeks 1–6 dedicated to "Residential Landscape Architecture" by Booth (~25–30 pages/day, covering all chapters sequentially from site analysis through construction documentation); Weeks 7–9 for "The Essential Garden Book" by Conran (~20–25 pages/day, reading thematically by garden s
- The full professional design process: moving sequentially from client interview and program development → site inventory and analysis → concept design → master plan → construction documents, as structured throughout Booth's framework
- Site analysis as a design driver: how Booth's systematic approach to reading topography, drainage, sun/shade, views, circulation, and existing vegetation directly shapes design decisions rather than being a mere formality
- Spatial organization principles: Booth's use of outdoor rooms, enclosure, scale, and sequence to create functional and experiential landscape structure in residential settings
- Grading, drainage, and construction documentation: understanding how design intent is translated into technical drawings, specifications, and details that contractors can build from — a core professional competency emphasized in Booth
- Planting design as both art and ecology: integrating Conran's aesthetic sensibility (color, texture, seasonal interest, garden style coherence) with Booth's functional planting frameworks to produce plans that are beautiful, site-appropriate, and maintainable
- Garden style literacy: using Conran's survey of formal, informal, cottage, Mediterranean, and contemporary garden typologies to inform concept development and help clients articulate their vision
- Design for longevity and maintenance: synthesizing Conran's emphasis on material quality, plant maturity, and seasonal change with Booth's documentation standards to ensure designs perform over decades, not just at installation
- Client communication and design presentation: translating technical drawings and planting plans into presentation formats that non-specialist clients can understand and approve, drawing on the visual and narrative approaches modeled in both books
- Following Booth's process, what are the essential components of a residential site analysis, and how should each finding — sun angles, drainage patterns, soil type, existing trees — be documented and then reflected in the final master plan?
- How does Booth define the concept design phase, and what graphic and written tools does he recommend for communicating a design concept to a client before committing to a master plan?
- What construction documents does Booth identify as necessary for a complete residential project (grading plan, planting plan, irrigation plan, details, specifications), and what is the professional purpose of each?
- How does Conran's taxonomy of garden styles (formal, cottage, Mediterranean, contemporary, etc.) serve as a practical tool during the client brief stage — and how would you use it to help a client who cannot articulate what they want?
- In what specific ways do Conran's principles of plant selection — texture contrast, seasonal succession, color harmony, and plant maturity — complement and enrich the more technical planting plan methodology outlined in Booth?
- What design and material strategies do both Booth and Conran identify as critical for ensuring a residential landscape remains functional, beautiful, and manageable 10–20 years after installation?
- Conduct a full site analysis of a real or hypothetical residential property (minimum 0.25 acre) using Booth's inventory checklist as your guide: produce a base map, a site analysis overlay, and a written opportunities-and-constraints summary — then identify three design moves directly triggered by your findings.
- Draft a client brief questionnaire of 15–20 questions synthesizing Booth's program development framework and Conran's style typologies; then role-play the client interview with a partner (or answer it yourself for a fictional client), and write a one-page design program that will govern all subsequent decisions.
- Develop a complete concept design for the same site used in Exercise 1: produce a bubble diagram, a concept statement (one paragraph), and a rough concept plan at scale — then present it verbally as if to a real client, explaining every major decision in non-technical language.
- Produce a master plan drawing at an appropriate scale (1:100 or 1:200) that includes all hardscape, structures, lawn areas, planting beds, and circulation; layer over it a separate planting plan that applies Conran's principles of texture, color, and seasonal interest to every bed, with a plant schedule listing species, size at installation, and mature size.
- Create a mini construction document set for one key area of your master plan (e.g., a terrace or entry sequence): draw a grading/drainage plan, a layout/dimension plan, and at least two construction details (e.g., a wall section, a step detail) following the documentation standards modeled in Booth.
- Write a 'Design for Longevity' report (1–2 pages) for your completed project: drawing explicitly on both Booth's technical guidance and Conran's material and planting philosophy, specify which design decisions — structural plantings, material choices, drainage provisions, maintenance access — will ensure the landscape performs well at the 5-, 10-, and 20-year marks.
Next up: Completing this stage — with its end-to-end design process, technical documentation, and longevity thinking — gives the reader the professional foundation needed to move into specialized or expanded practice areas, such as commercial landscape design, ecological restoration, or urban design, where the same core process scales up in complexity and regulatory scope.

The definitive professional textbook on residential landscape design — covering site analysis, grading, drainage, construction details, planting design, and the full design process with technical rigor. This is the book that ties everything together at a professional level.

A final, inspiring survey of how master designers approach the whole residential garden — from initial concept to finished space — reinforcing that great design is the integration of all the principles learned across the curriculum.
Discussion
Keep reading
Paths that share books, cover the same subject, or open a related topic.