Cut your home energy bill
This curriculum takes a beginner homeowner from core energy concepts all the way to hands-on room-by-room auditing and deep retrofits. Each stage builds on the last: first you learn how energy moves through a home, then how to measure and prioritize improvements, and finally how to tackle advanced systems and renewables — giving you the full toolkit to audit and reduce household energy use confidently.
Foundations: How Energy Works in a Home
BeginnerUnderstand the basic principles of heat transfer, air sealing, and insulation so you can speak the language of home energy and know where energy is lost.
▸ Study plan for this stage
Pace: 6–8 weeks total. Week 1–3: Read "The Home Energy Diet" (~20–25 pages/day), pausing after each chapter to take notes on energy concepts and costs. Week 4–7: Read "Insulate and Weatherize" (~15–20 pages/day, slower pace due to technical diagrams and how-to detail). Week 8: Review notes from both books
- The three modes of heat transfer — conduction, convection, and radiation — and how each one causes energy loss in a home (introduced conceptually in The Home Energy Diet)
- The 'house as a system' mindset: how heating, cooling, air movement, and moisture interact rather than operate in isolation (central theme of The Home Energy Diet)
- The energy audit framework: how to identify where a home wastes energy through utility bill analysis, visual inspection, and simple diagnostics (The Home Energy Diet)
- Air sealing vs. insulation: why stopping air leakage must come before adding insulation, and why the two work together rather than interchangeably (core argument of Insulate and Weatherize)
- Thermal envelope: the concept of the boundary between conditioned and unconditioned space, and why defining it correctly determines every other efficiency decision (Insulate and Weatherize)
- R-value: what it measures, why it matters, how it varies by material, and why installed R-value often differs from rated R-value (Insulate and Weatherize)
- Common air-leakage pathways — attic bypasses, rim joists, electrical penetrations, plumbing chases — and how to locate and seal them (Insulate and Weatherize)
- The relationship between energy efficiency and indoor air quality/moisture control: why a tighter house requires intentional ventilation (both books)
- After reading The Home Energy Diet, can you explain in plain language why reducing energy use saves money AND improves comfort — and what the connection between the two is?
- What is the 'house as a system' concept, and why does fixing one component (e.g., adding insulation) without considering others sometimes make problems worse?
- What is the difference between air sealing and insulation? If you could only do one first, which should it be and why, according to Insulate and Weatherize?
- What is a thermal envelope, and how do you determine where yours begins and ends in a typical house with an unconditioned attic or basement?
- What does R-value actually measure, and why can two walls with the same rated R-value perform very differently in the real world?
- Name at least five common air-leakage locations identified in Insulate and Weatherize. For each, what is the recommended sealing material or method?
- Home energy bill audit (The Home Energy Diet): Gather 12 months of utility bills and follow Scheckel's framework to calculate your home's energy use per square foot. Flag your two highest-cost months and hypothesize why they spiked.
- 'House as a system' sketch: Draw a simple cross-section of your home and label every system — HVAC, water heater, insulation, windows, ventilation. Draw arrows showing how a change to one system (e.g., sealing the attic) might affect the others.
- Thermal envelope walk-through (Insulate and Weatherize): Walk every room of your home and physically mark (on your sketch or with sticky notes) where the thermal envelope is. Note any locations where it is unclear, broken, or bypassed.
- Air-leakage scavenger hunt (Insulate and Weatherize): On a cold or windy day, use a stick of incense or your hand to check for drafts at the top 10 leakage locations Harley identifies — rim joists, attic hatch, recessed lights, electrical outlets on exterior walls, plumbing penetrations, etc. Record what you find.
- R-value comparison chart: Using the material tables in Insulate and Weatherize, build a simple chart comparing the R-value per inch of fiberglass batt, cellulose, spray foam (open- and closed-cell), and rigid foam board. Note which is best suited for three different locations in your home.
- Vocabulary glossary: As you read both books, maintain a running glossary of at least 20 technical terms (e.g., thermal bridging, vapor retarder, blower door, stack effect). Write each definition in your own words without looking at the book.
Next up: By finishing these two books, you now have the diagnostic language and systems-thinking mindset needed to move from understanding energy loss to actively planning and executing upgrades — the focus of the next stage.
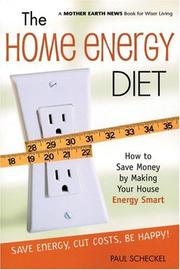
A plain-language introduction to household energy use written specifically for homeowners — it builds the core vocabulary (BTUs, R-values, infiltration) you'll need for every book that follows.
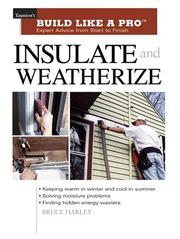
Focuses on the building envelope — the single biggest source of energy loss — with clear visuals and beginner-friendly explanations of air sealing and insulation before you move to more complex systems.
The Audit Mindset: Measuring and Prioritizing
BeginnerLearn how to systematically walk through a home, identify energy problems room by room, and rank improvements by cost-effectiveness.
Bridges the gap between concepts and action by showing how to read utility bills, interpret audit data, and build a prioritized improvement list — essential before picking up tools.
Going Deeper: Systems, Appliances, and Behavior
IntermediateUnderstand HVAC, water heating, lighting, and appliances in detail so you can evaluate upgrades, adjust settings, and change habits for maximum savings.
▸ Study plan for this stage
Pace: 6–8 weeks total: Weeks 1–3 cover "Homemade Money" by Richard Heede (~25–30 pages/day, including re-reading dense sections on HVAC and water heating); Weeks 4–7 cover "The Homeowner's Energy Handbook" by Paul Scheckel (~20–25 pages/day, pausing to attempt hands-on diagnostics as they appear); Week 8
- HVAC system efficiency metrics (SEER, AFUE, HSPF) and how to use them to compare and evaluate heating/cooling equipment upgrades as presented in Homemade Money
- Thermal envelope interaction with HVAC: understanding how duct leakage, infiltration, and insulation levels directly drive heating and cooling loads, per Heede's systems framing
- Water heating as a major end-use: standby loss, first-hour rating, and the cost-benefit logic of tank vs. tankless vs. heat-pump water heaters covered in both books
- Lighting efficiency progression — incandescent to CFL to LED — and the role of controls (dimmers, occupancy sensors, daylighting) as detailed in Scheckel's appliance chapters
- Appliance energy labels (EnergyGuide, ENERGY STAR) and how to calculate true annual operating cost using wattage × hours × local utility rate, a core skill in Scheckel's handbook
- Behavioral and operational changes (thermostat setbacks, cold-water washing, air-drying, phantom load elimination) that cost nothing but yield measurable savings, emphasized throughout both books
- Whole-house systems thinking: how decisions about one system (e.g., sealing ducts) cascade into savings or problems in another (e.g., combustion safety, humidity), a theme Scheckel develops in depth
- Prioritization frameworks: using payback period and return on investment to rank upgrades across HVAC, water heating, lighting, and appliances so limited budgets go to highest-impact actions
- After reading Homemade Money, can you explain what AFUE and SEER ratings mean in plain language and calculate the annual energy cost difference between a 78% AFUE furnace and a 96% AFUE furnace for a home with a known heating load?
- Using the frameworks in both books, what are the three most cost-effective water heating strategies available to a homeowner with an aging electric resistance tank, and in what order should they be pursued?
- Scheckel's Homeowner's Energy Handbook emphasizes phantom loads and plug loads — can you identify at least five common sources in a typical home and estimate their combined annual cost using a kill-a-watt style calculation?
- How do duct leakage and poor HVAC sizing interact to waste energy, and what diagnostic steps do both Heede and Scheckel recommend a homeowner take before investing in new equipment?
- What behavioral changes does Homemade Money identify as having the fastest payback, and how does Scheckel's handbook suggest tracking whether those changes are actually producing savings on utility bills?
- How would you use the information in both books to build a prioritized upgrade list for a 1970s home with electric resistance heat, an old water heater, incandescent lighting, and no insulation improvements — and what would you tackle first and why?
- Home appliance audit: Using the wattage-times-hours method taught in Scheckel's handbook, go room by room and calculate the annual kWh and dollar cost of every major appliance and lighting fixture; compare results to your actual utility bill to check accuracy.
- Thermostat setback experiment: Following Heede's guidance in Homemade Money, program or manually implement a heating/cooling setback schedule for two weeks, record daily degree-days from a weather source, and calculate the estimated vs. actual savings on your next bill.
- Phantom load hunt: Plug a kill-a-watt meter (or use a smart plug with energy monitoring) into every device in standby mode in your home, log the results in a spreadsheet, and rank them by annual cost — then unplug or power-strip the top offenders for a month.
- Water heater assessment: Locate your water heater's EnergyGuide label or model number, look up its Energy Factor or Uniform Energy Factor, calculate its estimated annual operating cost, and use Scheckel's cost-comparison framework to evaluate whether a heat-pump water heater upgrade would pay back within 5 years at your utility rate.
- Lighting replacement plan: Inventory every bulb type in your home (incandescent, halogen, CFL, LED), calculate the annual energy cost of the current mix, then model the savings from a full LED conversion using the formulas in the Homeowner's Energy Handbook — identify which fixtures to prioritize first.
- Upgrade priority matrix: Create a simple spreadsheet with columns for Measure, Estimated Cost, Annual Savings, and Simple Payback Period; populate it with at least eight potential upgrades drawn from both books (covering HVAC, water heating, lighting, and appliances), then sort by payback period to produce your personal action roadmap.
Next up: ">Mastering the individual systems and appliances in this stage gives you the diagnostic vocabulary and cost-benefit instincts you'll need in the next stage, where the focus shifts to the building shell — insulation, air sealing, windows, and moisture control — the foundational layer that determines how hard every appliance and system has to work.

A practical, room-by-room guide to cutting energy bills through both equipment upgrades and behavioral changes — it bridges the audit findings from Stage 2 into concrete action.

Scheckel's follow-up digs into mechanical systems (heating, cooling, hot water) with enough technical depth to evaluate contractor quotes and make informed upgrade decisions.
Advanced Retrofits and High-Performance Building Science
IntermediateMaster building-science principles behind deep energy retrofits — moisture management, thermal bridging, ventilation — so improvements don't create new problems.
▸ Study plan for this stage
Pace: 4–5 weeks, ~20–25 pages/day; Pretty Good House is approx. 300 pages — read in three passes: (1) a fast first read for big-picture framing (Week 1), (2) a slow annotated re-read of the technical chapters on enclosures, moisture, and ventilation (Weeks 2–3), and (3) a final review of case studies and
- The 'Pretty Good House' philosophy: optimizing for cost-effectiveness, durability, and comfort rather than chasing certification perfection
- Building enclosure as a system: the interdependence of the thermal, air, vapor, and water-control layers and why each must be deliberately located and continuous
- Thermal bridging: how framing members, fasteners, and structural penetrations short-circuit insulation and how advanced framing, exterior continuous insulation, and thermal breaks address them
- Moisture management and the dew-point: understanding where condensation forms within an assembly, vapor retarder vs. vapor barrier distinctions, and climate-zone-specific wall and roof strategies
- Air sealing as the highest-leverage retrofit action: blower-door diagnostics, common leakage pathways (top plates, rim joists, penetrations), and sequencing air-sealing work
- Mechanical ventilation in tight houses: why natural infiltration is not a ventilation strategy, and the roles of exhaust-only, balanced (HRV/ERV), and supply-only systems
- Deep energy retrofit sequencing: why the order of operations (enclosure first, then right-size mechanical systems) prevents costly over-sizing and comfort failures
- Climate-zone thinking: how wall, roof, and foundation assembly choices must shift between cold, mixed, and hot-humid climates to avoid moisture problems
- According to Pretty Good House, what are the four control layers of a building enclosure, and what does each one do? Can you identify where each layer sits in a typical retrofitted wall assembly?
- Why does improving air sealing without adding mechanical ventilation risk indoor air quality problems, and what ventilation strategy does the book recommend for a tight existing house?
- How does thermal bridging through wood studs reduce the effective R-value of a wall below its nominal R-value, and what retrofit techniques does the book describe to mitigate this?
- What is the difference between a vapor retarder and a vapor barrier, and how do you determine which — if either — is appropriate for a wall assembly in your climate zone?
- In what order should a homeowner tackle a deep energy retrofit, and why does the book argue that mechanical systems should be right-sized only after the enclosure is improved?
- What diagnostic tools and methods does Pretty Good House recommend for identifying air leakage and thermal deficiencies in an existing home before specifying retrofit measures?
- Sketch your own home's (or a neighbor's) wall, roof, and foundation assemblies from memory, then label where — or whether — each of the four control layers (thermal, air, vapor, water) is present and continuous; note every gap or ambiguity.
- Use a free online dew-point calculator to model your current wall assembly: input indoor and outdoor temperature/humidity conditions for your climate zone's design day and determine whether condensation risk exists within the assembly.
- Conduct a DIY blower-door proxy: on a windy day, hold a lit incense stick or a thin tissue near the top plates, rim joists, electrical outlets, and window frames in your home; map every location where you detect air movement and prioritize them by estimated leakage area.
- Draft a sequenced retrofit plan for one room or zone of your home, explicitly listing: (1) air-sealing tasks, (2) insulation upgrades with target R-values justified by your climate zone, (3) any vapor management changes, and (4) ventilation adjustments — in the order the book recommends.
- Compare three wall assembly options for your climate zone (e.g., dense-pack in existing cavities only vs. cavity + exterior rigid foam vs. interior continuous insulation) by calculating effective whole-wall R-value accounting for framing fraction, and evaluate each against the Pretty Good House benchmarks.
- Write a one-page 'retrofit brief' for a hypothetical contractor: summarize the building-science rationale for your chosen enclosure strategy, flag the moisture risks if the work is done out of sequence, and specify the ventilation system you would install and why.
Next up: Mastering the building-science principles and retrofit sequencing in Pretty Good House gives the reader the diagnostic vocabulary and systems-thinking framework needed to evaluate mechanical systems — heating, cooling, and renewables — as right-sized complements to a high-performance enclosure rather than brute-force fixes for a leaky shell.

A modern, practical synthesis of high-performance building principles written for real homeowners and builders, tying together all prior stages into a coherent retrofit strategy.
Renewables and Net-Zero: The Final Mile
ExpertEvaluate solar, heat pumps, and other renewable technologies as the capstone of a fully audited and tightened home, and understand how to reach net-zero energy use.
▸ Study plan for this stage
Pace: 8–10 weeks total: Weeks 1–4 cover "Power from the Sun" by Dan Chiras (~25–30 pages/day, including time to revisit technical diagrams and sizing calculations); Weeks 5–10 cover "The Renewable Energy Handbook" by William H. Kemp (~30–35 pages/day, with slower pacing for chapters on system integration,
- Solar site assessment and the solar window: how shading, roof orientation, tilt angle, and local insolation data (peak sun hours) determine a PV or solar thermal system's real-world output, as detailed in Chiras's site-evaluation chapters
- Photovoltaic system components and sizing: understanding how to match array wattage, inverter capacity, battery storage (where applicable), and load calculations to a household's audited energy demand, following Chiras's step-by-step sizing methodology
- Solar thermal vs. PV trade-offs: distinguishing domestic hot water solar thermal systems from electricity-generating PV, including cost-per-BTU comparisons and integration with existing HVAC, as covered by Chiras
- Heat pumps and ground-source systems as renewable-adjacent technology: Kemp's treatment of air-source and ground-source heat pumps, their coefficient of performance (COP), and how they interact with a well-insulated, air-sealed envelope
- Wind, micro-hydro, and biomass as complementary or alternative renewables: Kemp's comparative analysis of small-scale wind turbines, run-of-river micro-hydro, and wood-gasification systems for rural or hybrid-grid contexts
- Grid-tied vs. off-grid vs. hybrid system design: Kemp's framework for choosing between net-metering grid-tied arrays, fully off-grid battery banks, and hybrid systems with generator backup, including the economics of each
- Net-zero energy accounting: how to calculate a home's annual energy load (post-audit and post-retrofit), match it against renewable generation capacity, and verify net-zero status using Kemp's whole-house energy balance methodology
- Economics, incentives, and payback analysis: using both Chiras's and Kemp's financial frameworks to evaluate simple payback period, life-cycle cost, available tax credits, and utility interconnection agreements
- After completing Chiras's site-assessment chapters, can you perform a solar window analysis for a given roof — accounting for azimuth, tilt, and shading obstructions — and translate local peak-sun-hour data into an estimated annual kWh output for a proposed PV array?
- Using Chiras's sizing methodology, how would you determine the correct array size, inverter rating, and (if applicable) battery bank capacity for a home whose audited annual consumption is, say, 8,000 kWh?
- According to Kemp's whole-house energy framework, what is the sequence of steps required to reach net-zero — and why must envelope tightening and efficiency upgrades precede renewable installation rather than run in parallel?
- How does Kemp differentiate the economics and practical suitability of grid-tied net-metering systems versus off-grid systems, and what household or geographic conditions tip the decision toward each?
- Drawing on both Chiras and Kemp, what are the key performance metrics (COP, capacity factor, LCOE) you would use to compare a ground-source heat pump against a rooftop PV + resistance-heat combination for a cold-climate home?
- After reading Kemp's chapters on wind and micro-hydro, under what site conditions would a small wind turbine or micro-hydro system outperform solar PV as the primary generation source, and how would you verify this with a resource assessment?
- Solar site audit on your own home or a neighbor's: use a Solar Pathfinder or a free app (e.g., SunSurveyor) to map the solar window, record shading obstructions by compass bearing, and compare your findings against the site-assessment criteria Chiras lays out — document where your roof falls on his 'good/marginal/poor' spectrum
- DIY PV system sizing worksheet: using your home's last 12 utility bills, calculate your audited annual kWh load, then apply Chiras's sizing formulas to spec out a hypothetical grid-tied system (array wattage, inverter size, estimated annual output, and percentage of load offset) — cross-check your numbers with a free tool such as PVWatts
- Heat pump COP comparison exercise: gather heating-degree-day data for your climate zone and, following Kemp's methodology, calculate the annual heating energy cost for (a) a natural-gas furnace, (b) an air-source heat pump at rated COP, and (c) a ground-source heat pump — then identify the break-even carbon and cost crossover points
- Net-zero energy balance spreadsheet: build a simple annual energy balance table (inspired by Kemp's whole-house accounting chapters) with columns for end-use load (kWh), post-retrofit reduction, renewable generation, and net import/export — populate it with real or estimated figures and iterate until the balance reaches zero, noting which measures move the needle most
- Financial payback analysis: for the PV system you sized in Exercise 2, build a 25-year cash-flow model incorporating installed cost, applicable federal/state tax credits, estimated utility rate escalation (use 2–3% annually), and net-metering credits — calculate simple payback, NPV at a 5% discount rate, and IRR, using the financial frameworks from both Chiras and Kemp
- Renewable technology comparison matrix: create a one-page decision matrix comparing PV, solar thermal, air-source heat pump, small wind, and micro-hydro across the criteria Kemp uses (resource availability, installed cost per kWh, maintenance burden, grid dependency, and carbon offset) — score each technology for your specific home's context and justify your top recommendation in a short written r
Next up: By completing this stage the reader has moved from auditing and tightening the envelope all the way through sizing and financially validating a renewable energy system, arriving at a verified net-zero whole-house energy plan — the natural next step is learning how to monitor, maintain, and continuously optimize that integrated system over its operational lifetime, or to extend the same analytical

A thorough, accessible guide to residential solar that assumes you've already reduced loads — making it the logical final step after completing efficiency improvements.
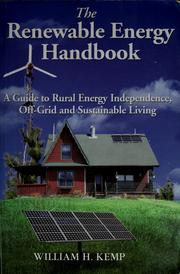
Covers the full spectrum of renewable options (solar, wind, geothermal, heat pumps) with sizing and economics guidance, giving you a complete picture for achieving a net-zero home.
Discussion
Keep reading
Paths that share books, cover the same subject, or open a related topic.